San Francisco : Architect and Engineer, Inc · leaf 31
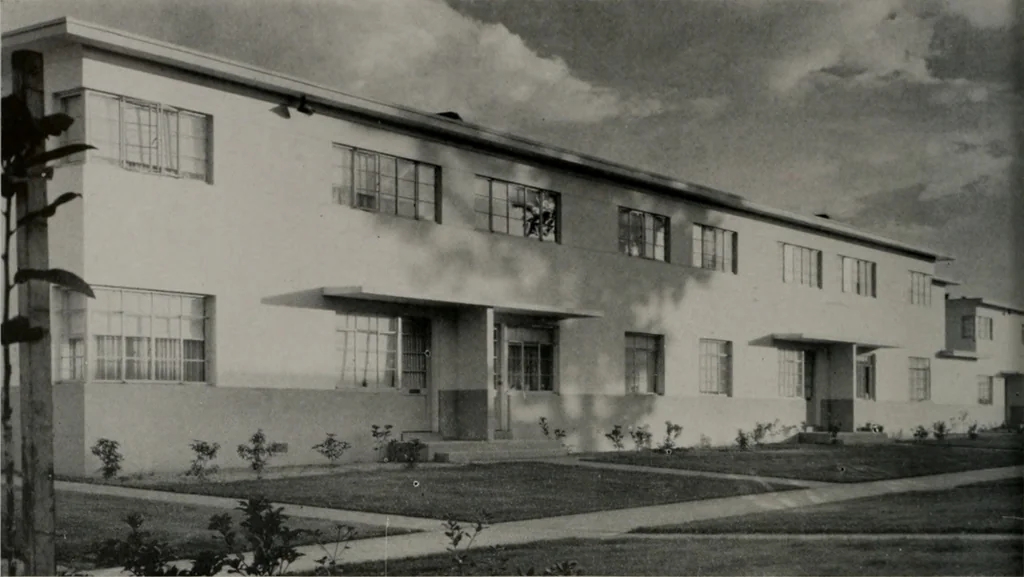
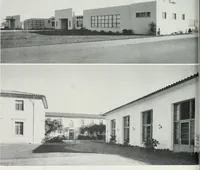
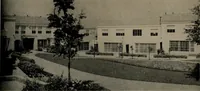
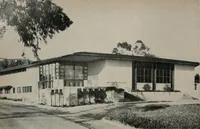
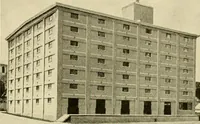
Center Axis of 2-Flattype Buildings in PeraltaProject. View is fromEighth Street. There ore396 dwelling units with atotal of 1,636 rooms inthis project. CAMPBELL VILLAGE FIRST OF THE OAKLAND LOW RE … There are four rows, four buildings to a row, as pictured above, in the Campbell Village project.There is also a project office and community building. i •■ •■5 .:^y -i-i^m^S
Architecture · Building
Internet Archive · Public Domain Mark 1.0. Free to use for anything.