San Francisco : Architect and Engineer, Inc · leaf 31
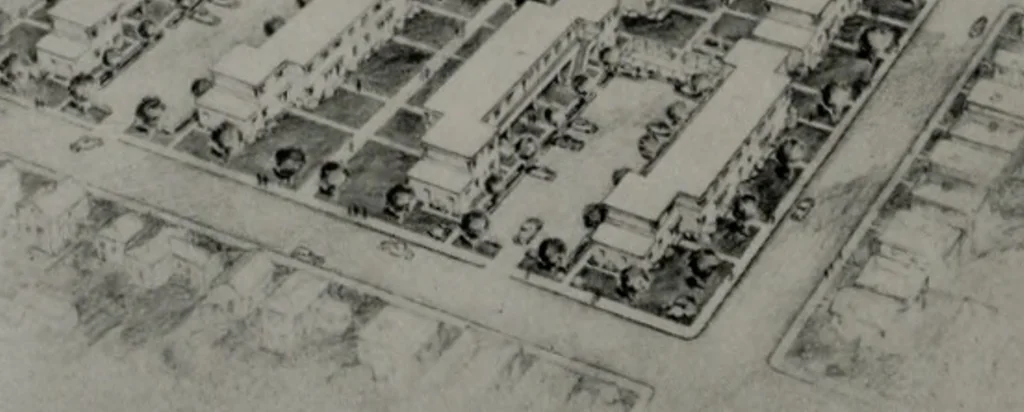
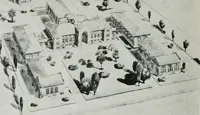
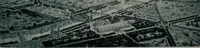
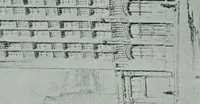
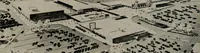
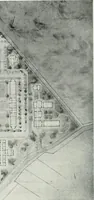
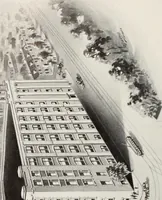
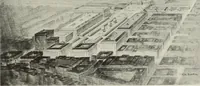
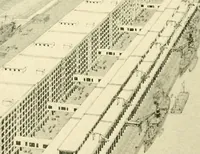
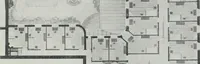
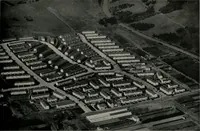
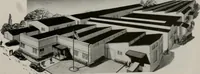
There are four rows, four buildings to a row, as pictured above, in the Campbell Village project.There is also a project office and community building. i •■ •■5 .:^y -i-i^m^S … ^-M (* Left — Birds-eye view of Campbellproject. r- ■ Right—Plot Plan. Campbell Village replaced several acres of substan- dard houses, un- r sanitary and a ■ ■ breeding place for crime and a constant fire haz- ard. I ARCHITECT AND ENGINEER USING PROJECTS. HAS 154 DWELLING UNITS
Architecture · Building
Internet Archive · Public Domain Mark 1.0. Free to use for anything.