San Francisco : Architect and Engineer, Inc · leaf 367
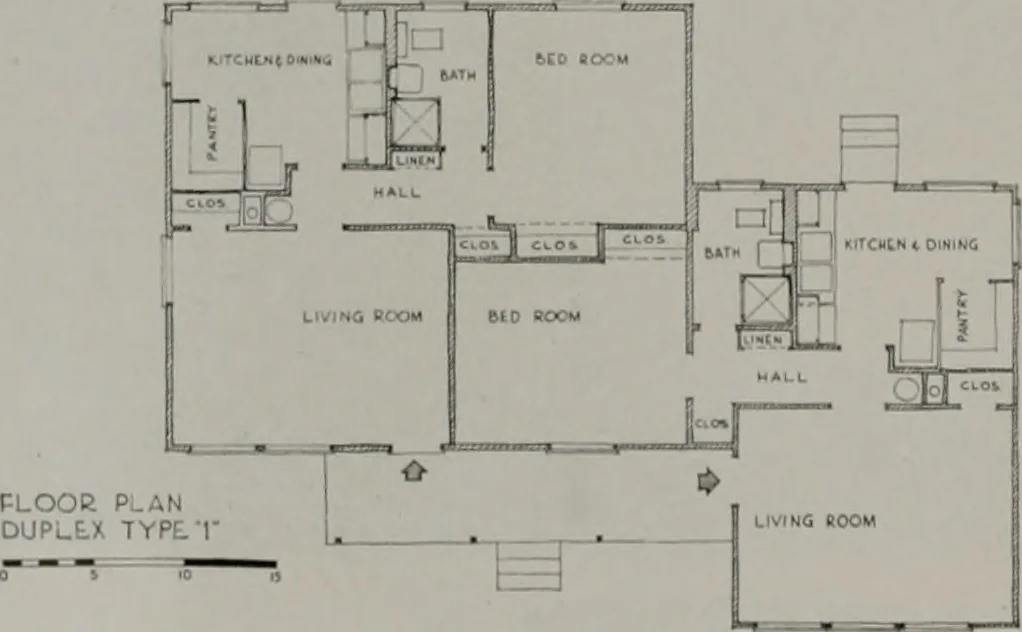
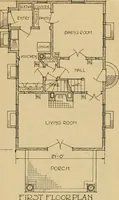
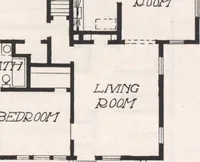
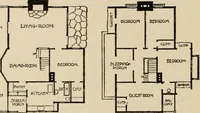
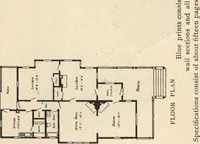
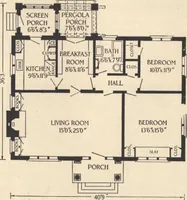
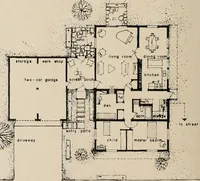
I … Floor plan shows that usually a porchextends across the front of a Type 1duplex. The stairway arrangementhere, by which the plan was adaptedto a steep hill, gives distinction tothis house. Even such variations wereplant-fabricated. ARCHITECT AND ENGINEER
Architecture · Building
Internet Archive · Public Domain Mark 1.0. Free to use for anything.