San Francisco : Architect and Engineer, Inc · leaf 417
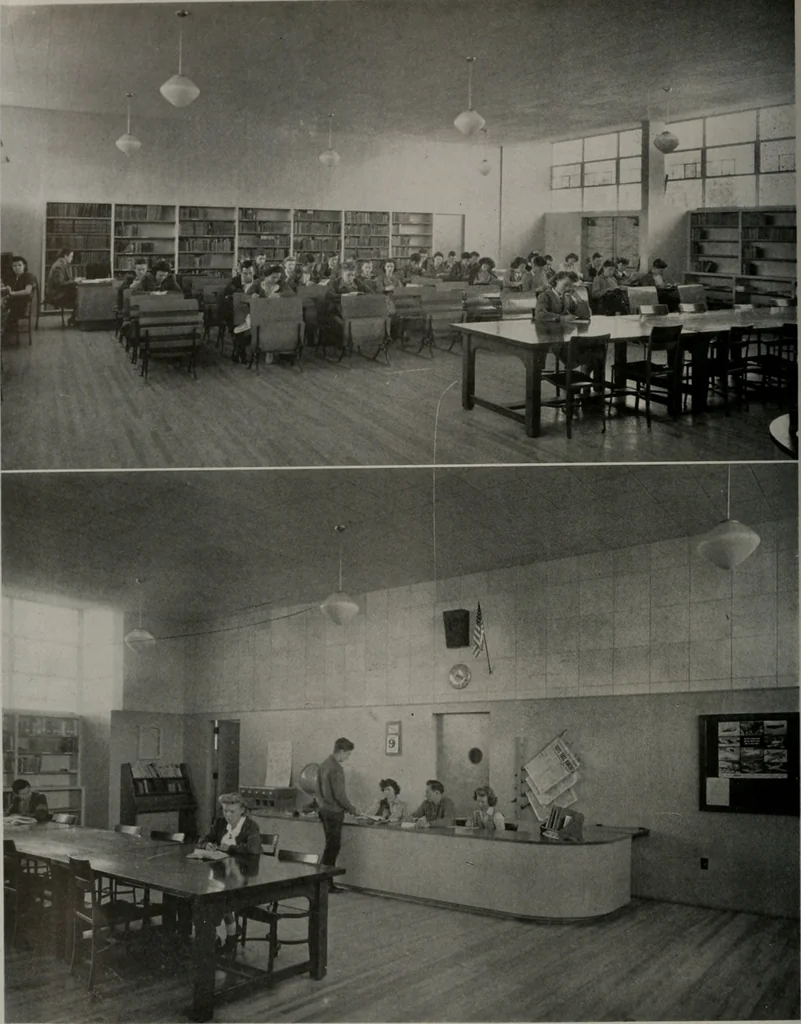
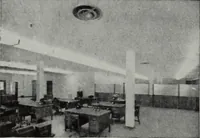
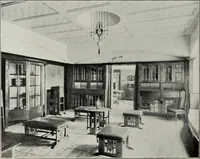
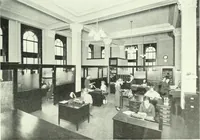
EXETER UNION HIGH SCHOOL Upper right: Detail of entrance to main closed corridor. Below: Entrance detail; library reading court at right. Plan at left shows new group only. Original group, including auditorium, cafeteria, shops and art room, not shown in plan. … =^ •■ EXETER UNION HIGH SCHOOL General view of library is shown in the upper picture: below is library delivery desk. Seating equipment reused from old buildings. ARCHITECT AND ENGINEER
Architecture · Building
Internet Archive · Public Domain Mark 1.0. Free to use for anything.