San Francisco : Architect and Engineer, Inc · leaf 471
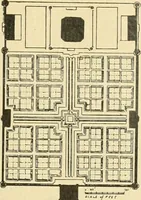
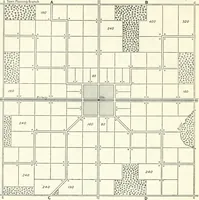
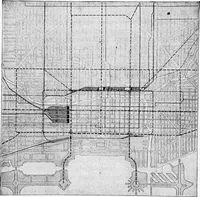
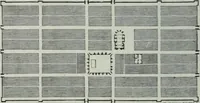
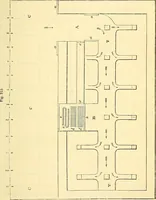
Detail of Mr. Troedssens plan of Safetown, showingnew dead-end streets, old streets converted to pork areas,part of one of the community centers, and the insulatingstrip of park around the perimeter. Garages have beenturned around and immediately adjoin the new accessstreets. … Traffic design of Safetown. Broader greyish lines indi-cate motor ways; narrow dark lines show course of pedes-tian travel. Note that all pedestrian woys lead to the mainshopping center in the middle of the plan. streets or super highways on the perimeterand creating wide buffer or…
Architecture · Building
Internet Archive · Public Domain Mark 1.0. Free to use for anything.
![An illustration from Official catalogue of exhibitors. Universal exposition. St. Louis, U.S.A. 1904. : Division of exhibits. Department A. Education [to H. Agriculture; J. Horticulture to P. Physical Culture; R. Livestock.] (1904)](https://img.insideoutlibrary.com/img/200/ia-officialcatalogu00loui-436-11.webp)