San Francisco : Architect and Engineer, Inc · leaf 187
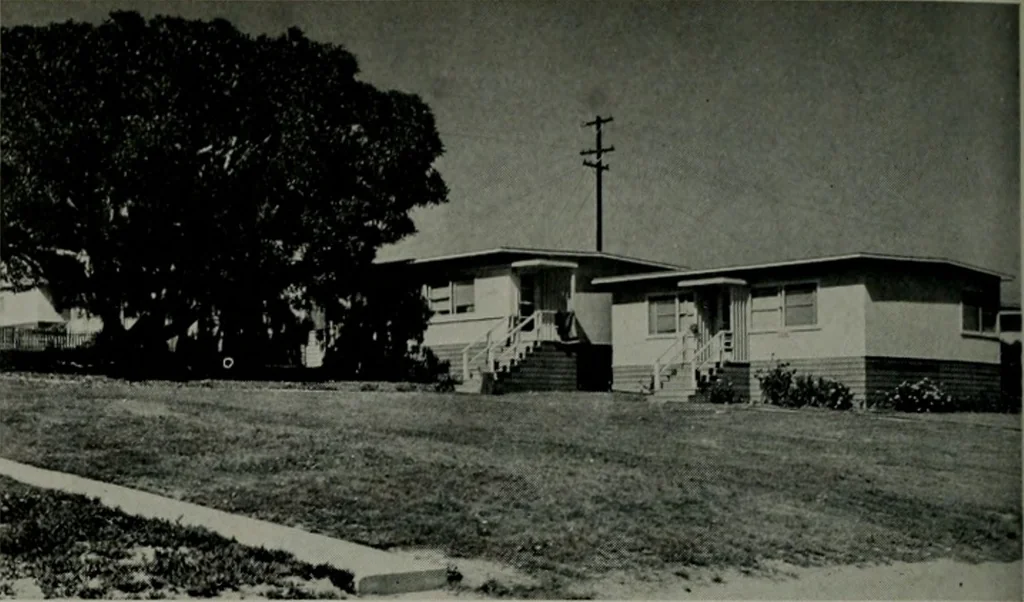
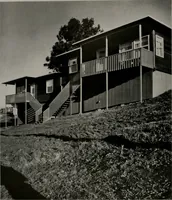
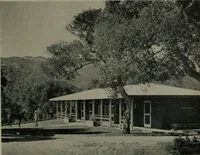
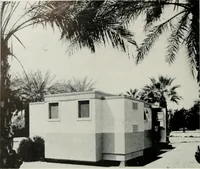
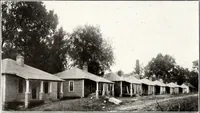
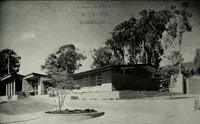
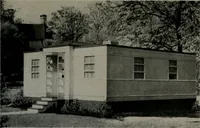
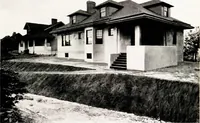
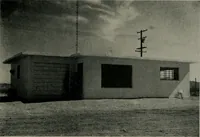
children to be together. The project was planned for a minimum ofnew streets in order to keep down the in-itial and maintenance cost; parking areas arelocated off the streets. All the units are placed on concrete pierfoundations, are of prefabricated plywood withexterior water-proof plywood walls,…
Architecture · Building
Internet Archive · Public Domain Mark 1.0. Free to use for anything.