San Francisco : Architect and Engineer, Inc · leaf 260
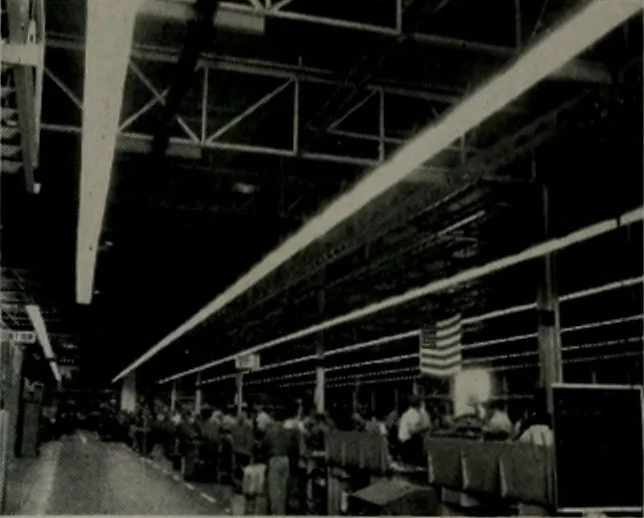
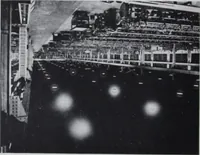
t as Designed When Construction Materials are Inspected at foint o) Uanufaclure and durtnt Erection by ROBERT W. HUNT COMPANY Cement, Concrete, Chemical, MetoUurgical,X-Ray and Physical Laboratories Chlcaqo Naw York Pittsburgh Lot Angalas All Large Cities San Franciaco, 231 Kearny Street FLOWING… … Strips of fluorescent lampsilluminate war plant. than 850 eight-foot Westinghouselighting fixtures, each holding six 40-watt fluorescent lamps, are installedin continuous strips spaced 10 feetapart at a mounting height of 14 feetin the repair bay. Power for the lighting load in thisbuilding is…
Architecture · Building
Internet Archive · Public Domain Mark 1.0. Free to use for anything.