San Francisco : Architect and Engineer, Inc · leaf 296
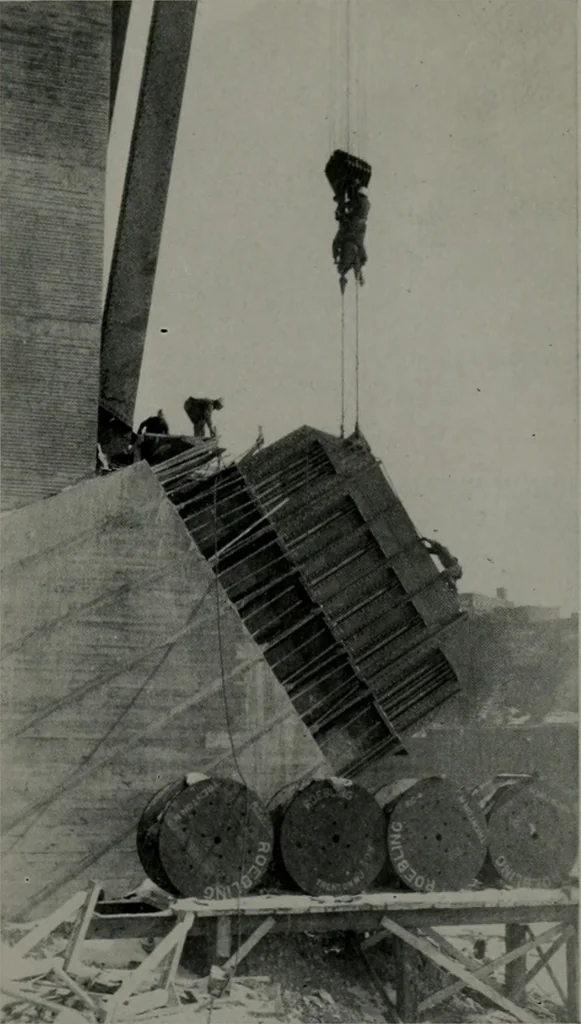
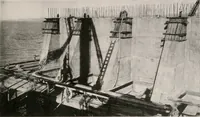
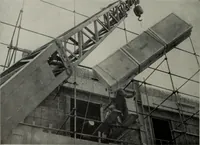
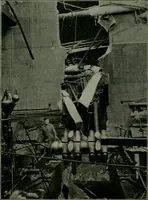
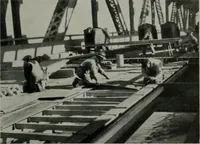
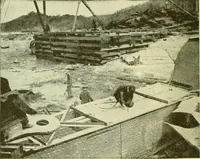
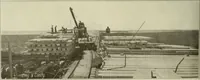
upport. Material was received at the end of eachconcrete approach by a stiffleg derrick oF85-ton capacity and lowered from this pointto the abutment below. Rails were placed onone arch rib section and on a beam supportedon the cross bracing system, and a materialtruck operating on these rails was… … Placing of steel grillage section weighing 63/: tons onanchor bolts at abutments. DECEMBER, 1943 WAR HOUSING PROJECT Santa Fe BoxCars are madeInto Two FamilyShelters forNavajo Indians
Architecture · Building
Internet Archive · Public Domain Mark 1.0. Free to use for anything.