San Francisco : Architect and Engineer, Inc · leaf 30
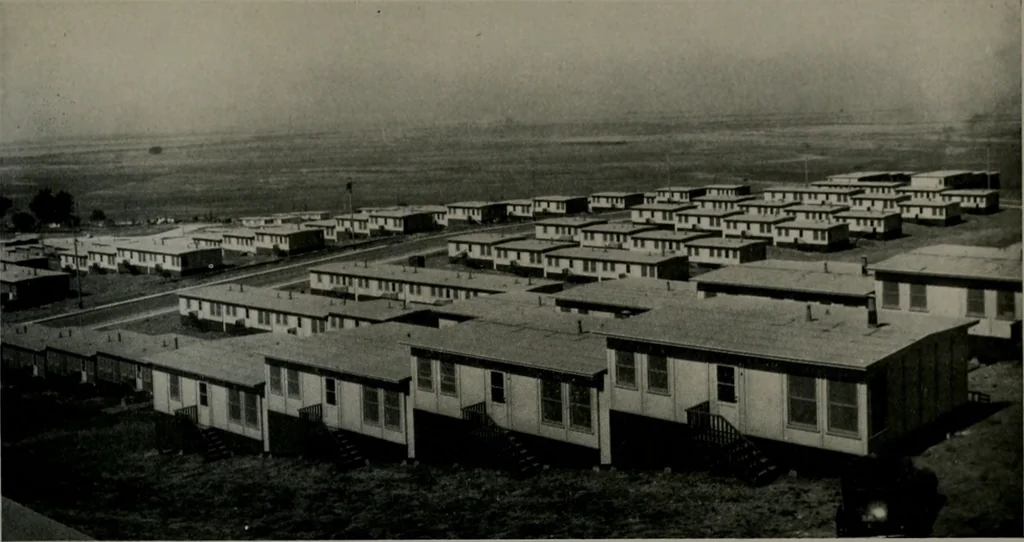
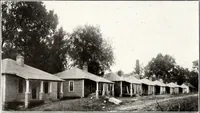
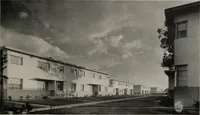
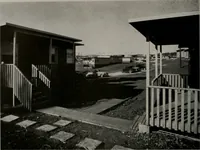
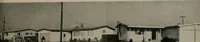
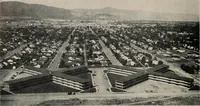
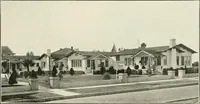
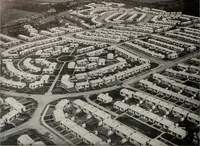
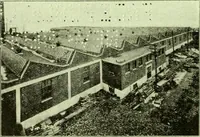
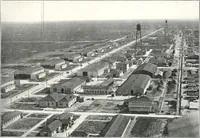
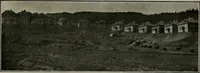
The first of a series of homes planned for individuals, prefabricated to save money andto assure sound construction. Drawing shows how standard sections can be used. Theupper floor plan shows a large living room. Each floor section is made up of three ofthe squares shown on the plans and measures… … GROUP OF PREFABRICATED HOUSES. CHABOT ACRES. VALLEJO. CALIFORNIA Altogether, the Robert McCarthy Company built 1.700 of these prefabricated dwellingsand at the time of completion, summer of 1 942, the buildingswere said to offer the most livability per dollar of cost.
Architecture · Building
Internet Archive · Public Domain Mark 1.0. Free to use for anything.