San Francisco : Architect and Engineer, Inc · leaf 330
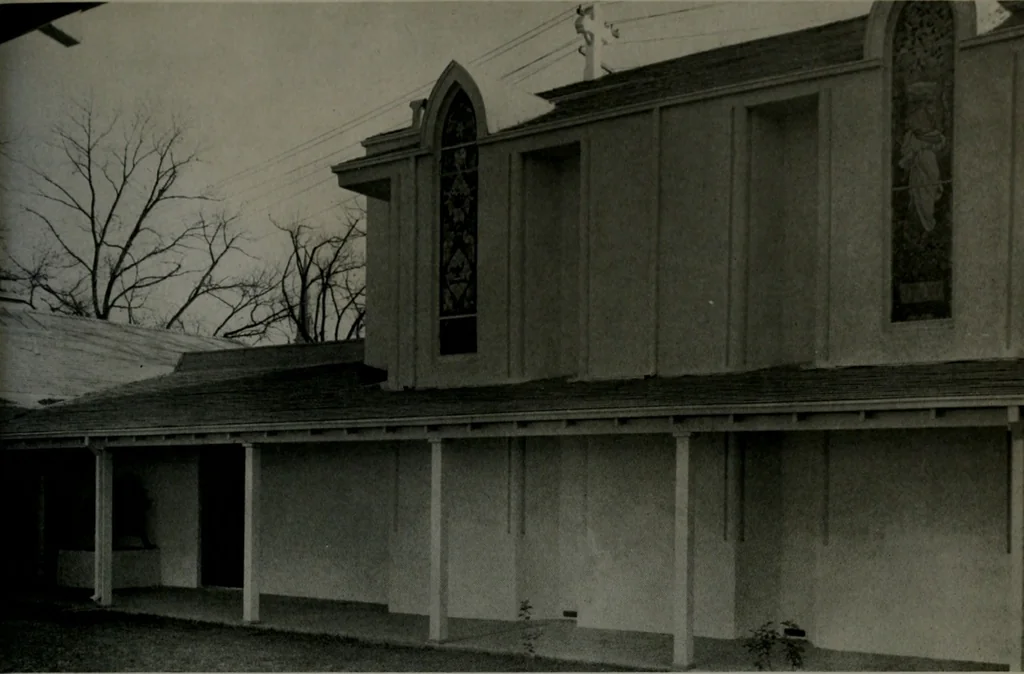
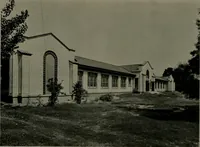
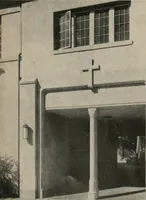
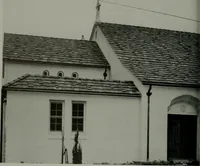
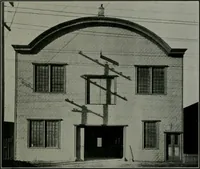
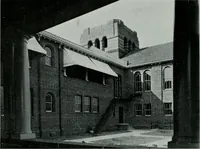
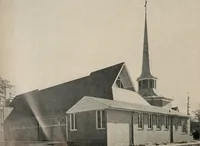
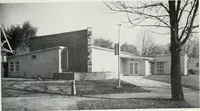
^- PLAN OF GROUP Legend: 1. Covered entrance court; 2. Church building; 3. Vestry and Sacristy;4. Class rooms; 5. Guild Hall; 6. Kitchen and service: 7. Kindergarten; 8. Servicecourt. Dimensions of building, 134 x 96. ARCHITECT AND ENGINEER … ST. JOHNS EPISCOPAL CHURCH, MARYSVILLE, CALIFORNIAView of center court. A loosely connected group plan was adopted by the building committee at the time, due to: a. Budget program limitations and b. The looming emergency building and labor restrictions. Low height units were connected with covered…
Architecture · Building
Internet Archive · Public Domain Mark 1.0. Free to use for anything.