San Francisco : Architect and Engineer, Inc · leaf 383
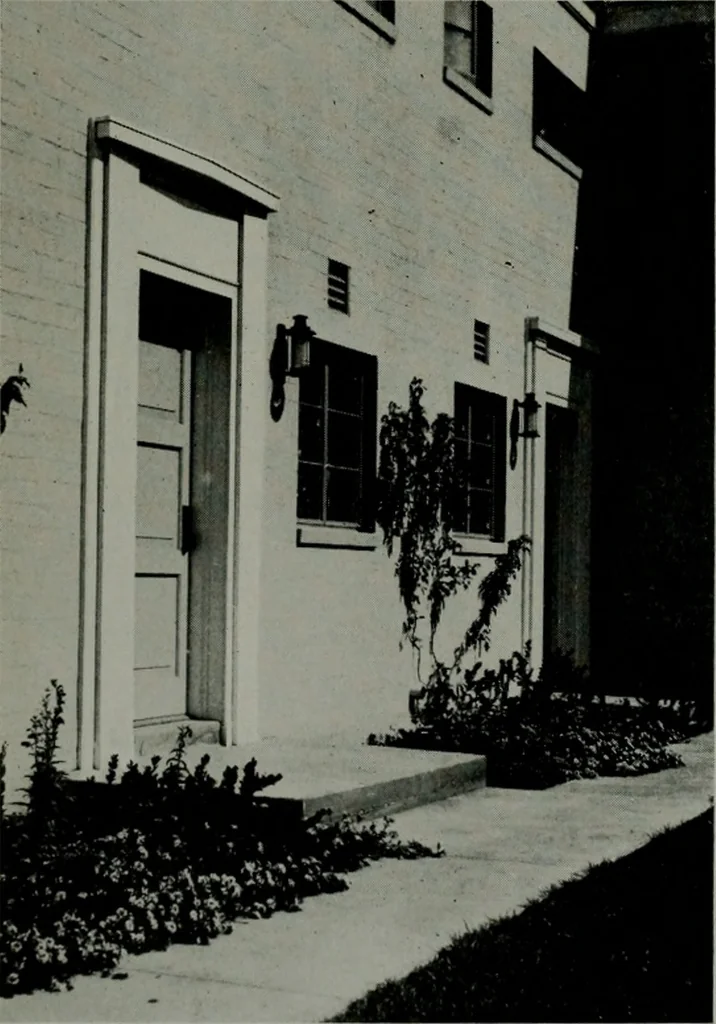
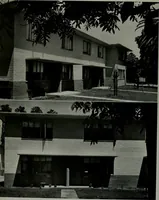
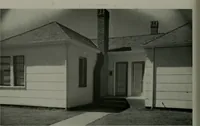
Height of apartment structures flanking garages is accentuated androofs are hipped architectural variations. Garages are concealedfrom courts in this view. Below, Colonial staircase in a six room apartment. Living room andkitchen ore on the ground floor with bed rooms and both above. Two front…
Architecture · Building
Internet Archive · Public Domain Mark 1.0. Free to use for anything.