San Francisco : Architect and Engineer, Inc · leaf 135
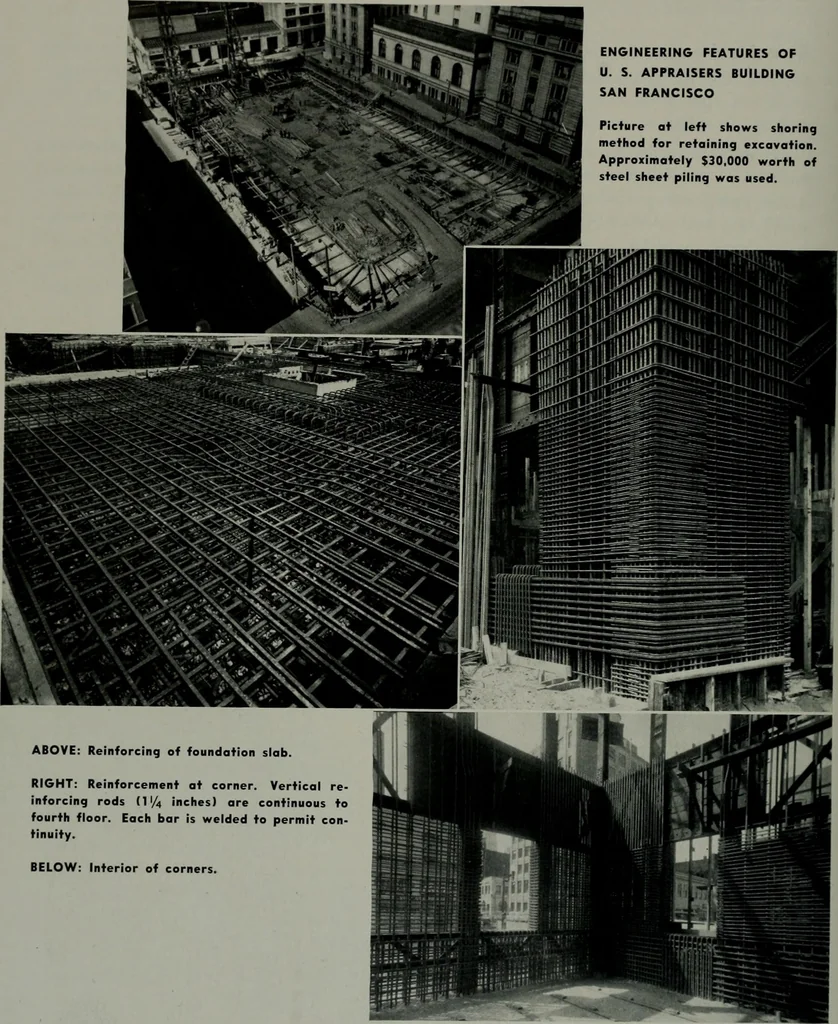
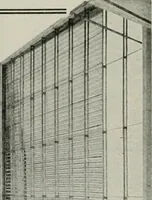
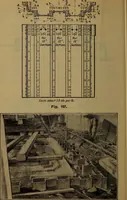
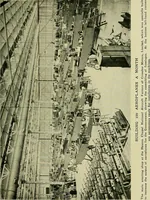
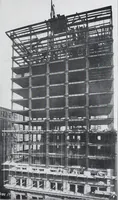
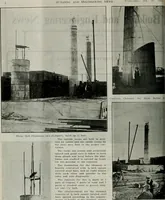
ENGINEERING FEATURES OFU. S. APPRAISERS BUILDINGSAN FRANCISCO Picture at left shows shoringmethod for retaining excavation.Approximately $30,000 worth ofsteel sheet piling was used. … RIGHT: Reinforcement at corner. Vertical re-inforcing rods (II/4 inches) are continuous tofourth floor. Each bar is welded to permit con-tinuity. ARCHITECT AND ENGINEER floor acting as a horizontal girder, was de-signed to distribute the seismic loads to thesewalls and braced bays in proportion to…
Architecture · Building
Internet Archive · Public Domain Mark 1.0. Free to use for anything.