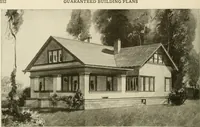
San Francisco : Architect and Engineer, Inc · leaf 182
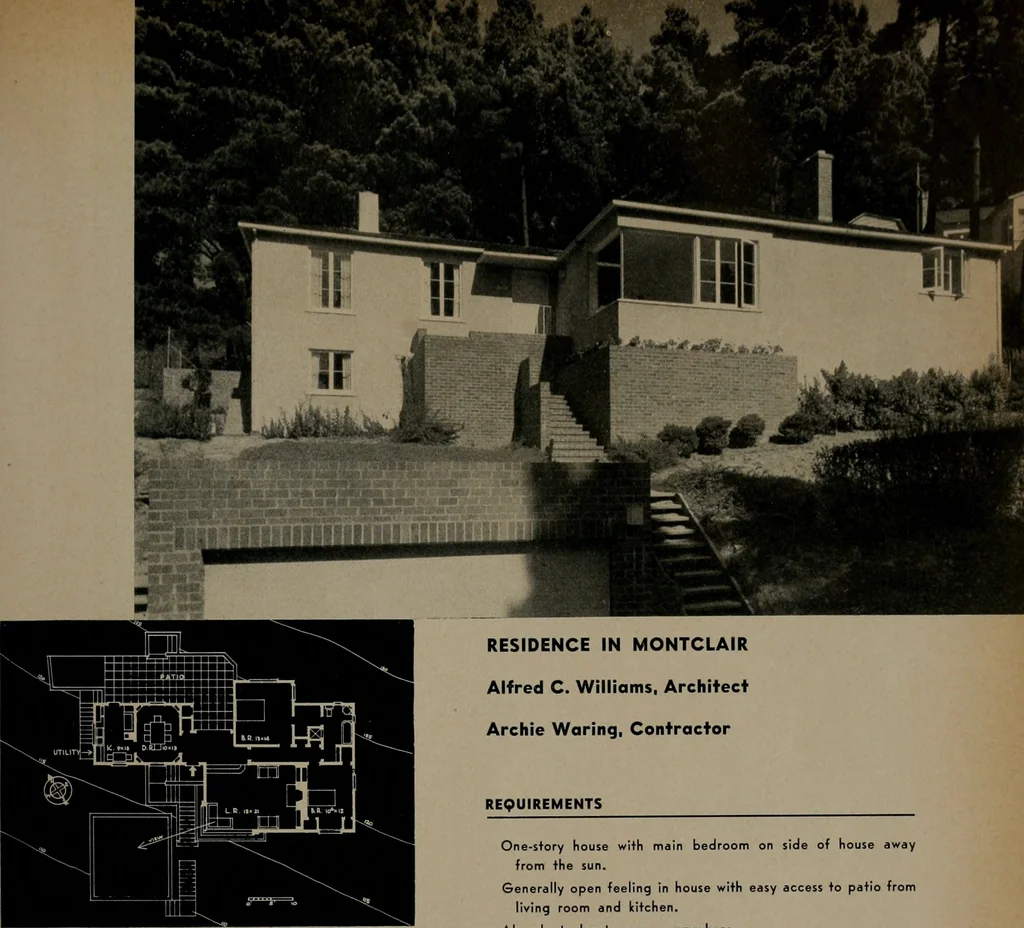
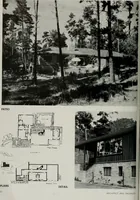
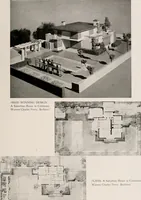
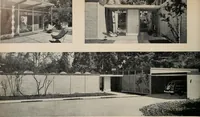
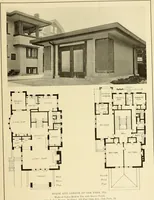
living room, plaster elsewhere (smooth painted hardwall in bath and kitchen, floated sand-finish with integral color in bedrooms), living room ceiling Armstrongs Tem-lok insulating board over exposed rafters. FINISH FLOORS: 1x4 T&S vertical grain Douglas fir, linoleum covered in bath and… … RESIDENCE IN MONTCLAIRAlfred C. Williams. ArchitectArchie Waring, Contractor REQUIREMENTS FLOOR PLAN One-story house with main bedroom on side of house away from the sun.Generally open feeling in house with easy access to patio from living room and kitchen.Abundant closet space everywhere.Keep…
Architecture · Building
Internet Archive · Public Domain Mark 1.0. Free to use for anything.