San Francisco : Architect and Engineer, Inc · leaf 232
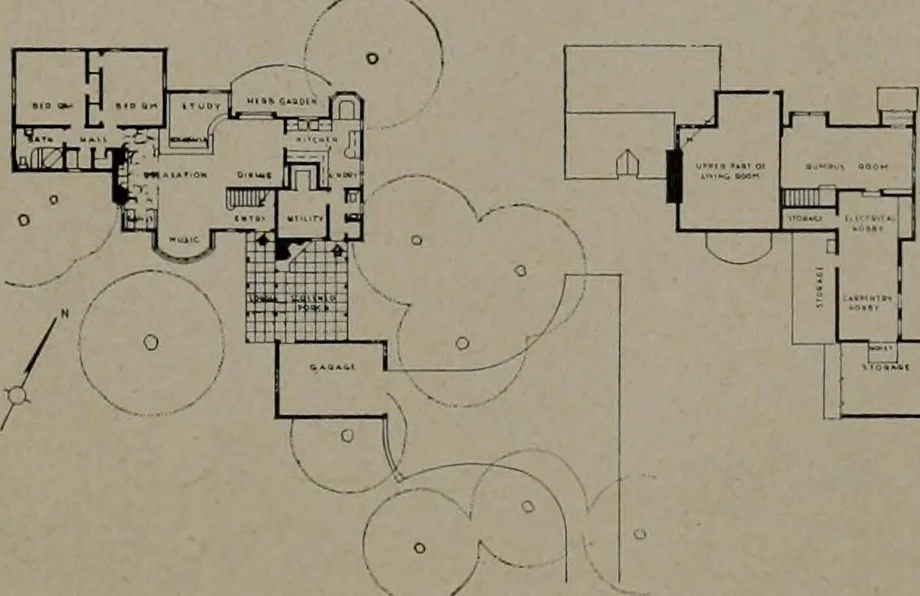
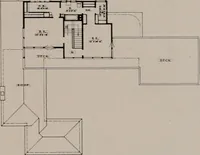
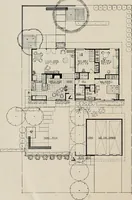
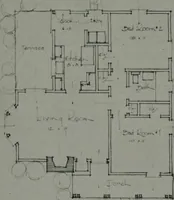
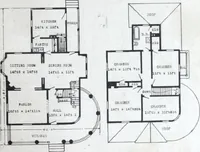
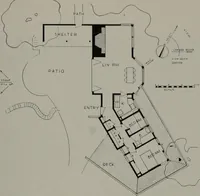
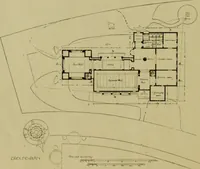
As can be seen on the plan, the large bow window forms a music alcove; it overloolis thebroad Upper Niagara. The garage has been placed to shelter the garden room—usedfrequently as a dining porch—from public view … The loggia gives protected cover from garageto house and also serves to relieve the starkappearance characteristic of screened porches PLANS. HOUSE FOR DR. J. C. PERNERT AUGUST. 1944
Architecture · Building
Internet Archive · Public Domain Mark 1.0. Free to use for anything.