San Francisco : Architect and Engineer, Inc · leaf 55
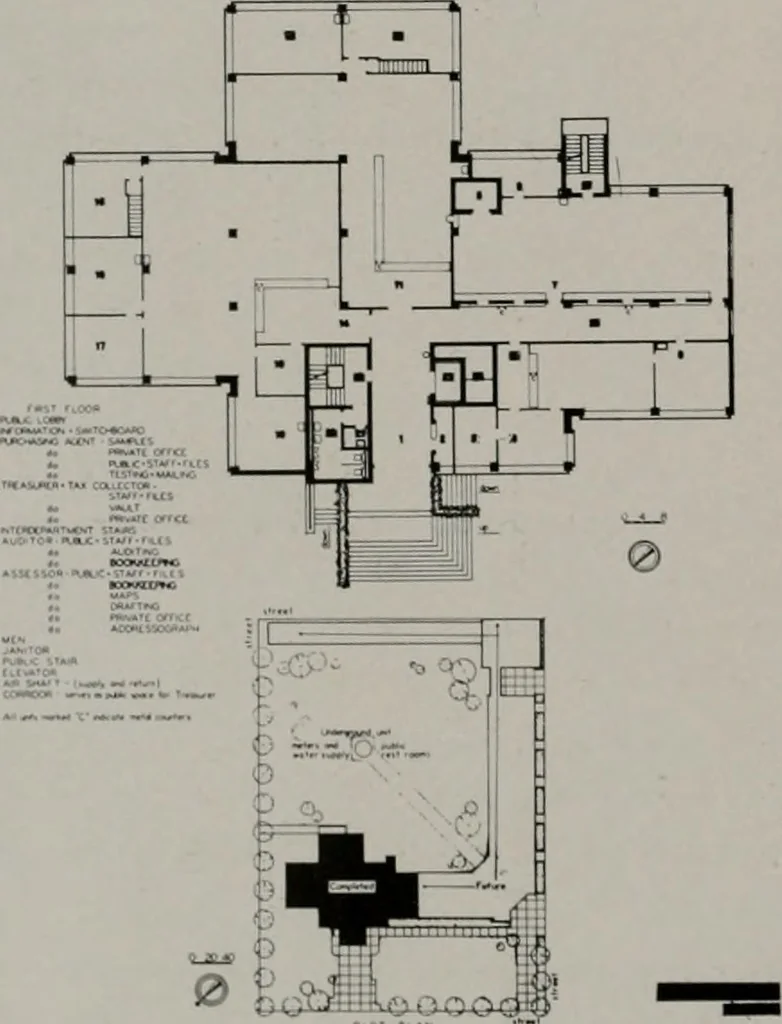
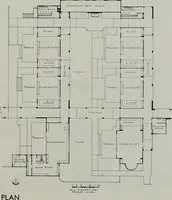
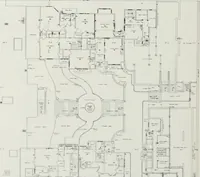
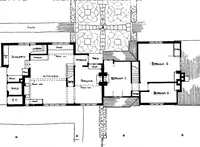
SECOND, THIRD AND FOURTH FLOOR PLANS … FIRST FLOOR PLAN subdivisions could be made with reasonableassurance that residual areas, so created, wouldbe the desired sizes for purposes intended. The degree of interrelation of the variousoffices as determined by the work they per-form, defined their juxtaposition, and theirfloor location was…
Architecture · Building
Internet Archive · Public Domain Mark 1.0. Free to use for anything.