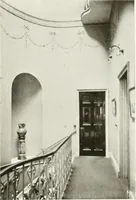
San Francisco : Architect and Engineer, Inc · leaf 433
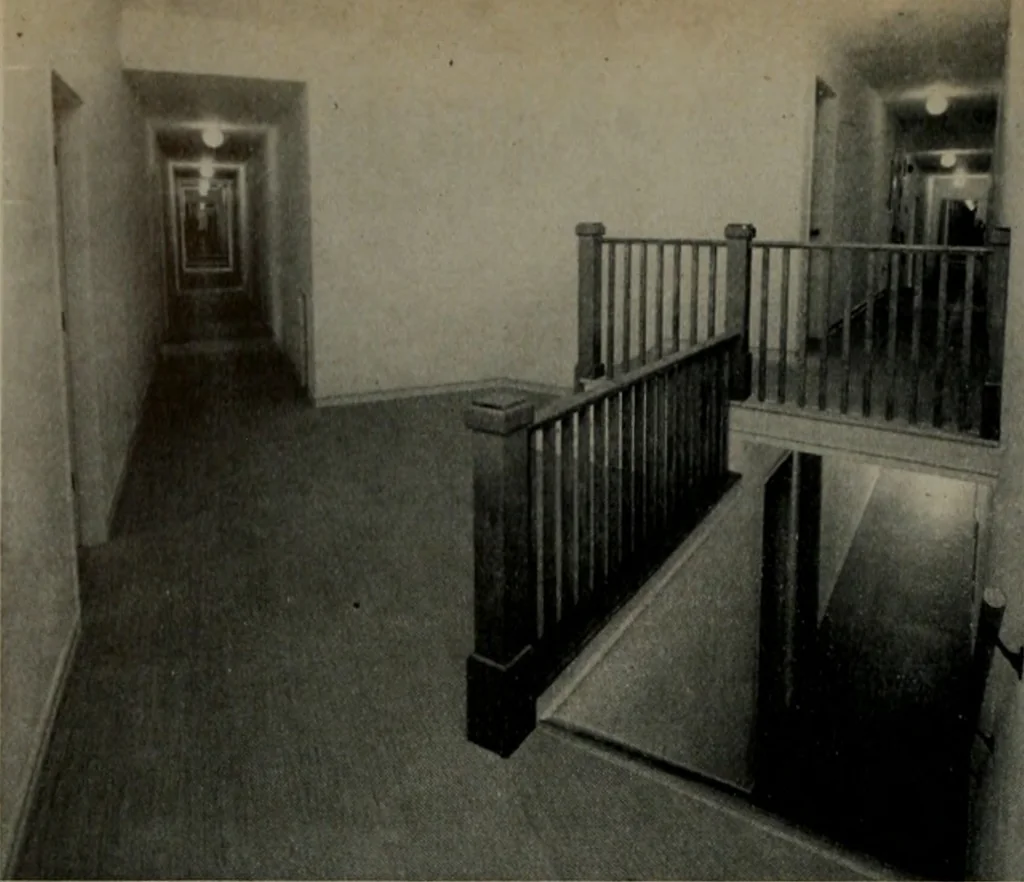
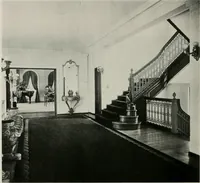
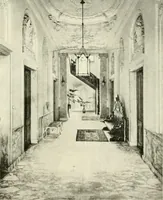
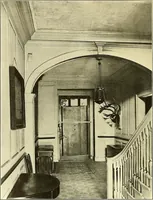
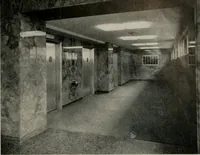
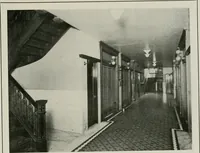
PLOT PLAN DECEMBER, 1944 … Leff: Modern designof hallwaysand stairwayarrangement. maintain the converted structures for an indefiniteperiod of years. In dealing with existing structures many werefound to be designed for other purposes; or ifplanned for living quarters, they had to be re-designed and intensified internally to…
Architecture · Building
Internet Archive · Public Domain Mark 1.0. Free to use for anything.