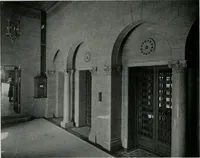
San Francisco : Architect and Engineer, Inc · leaf 160
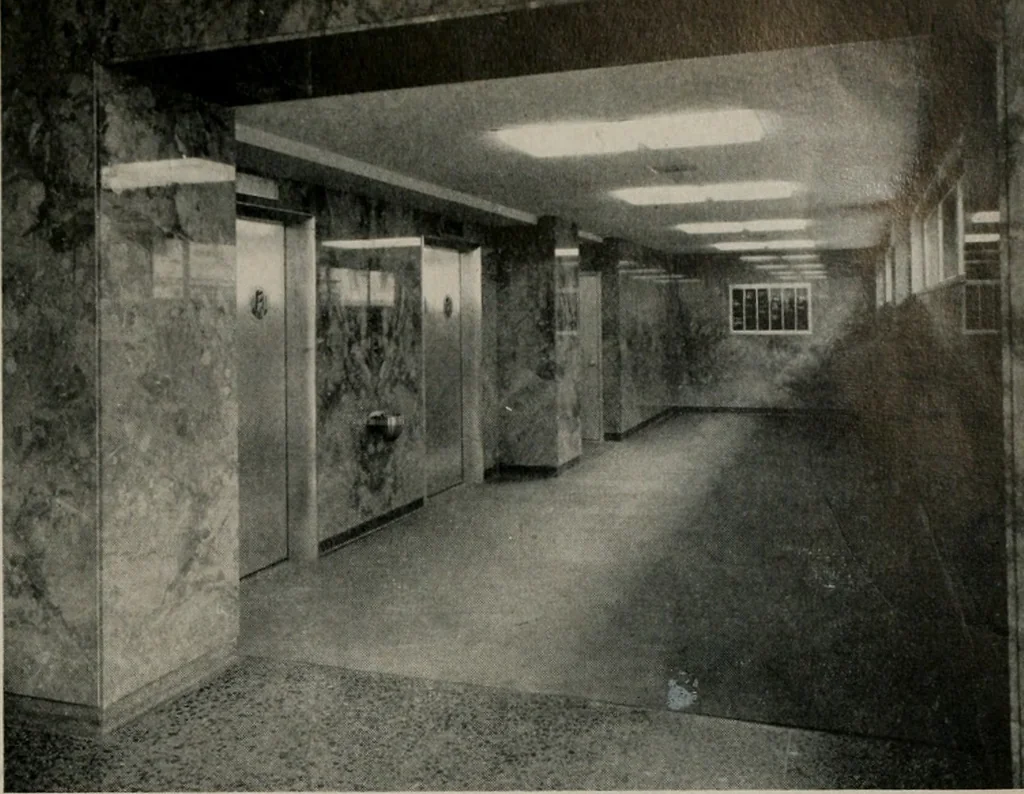
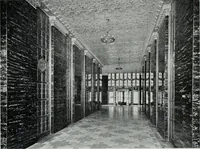
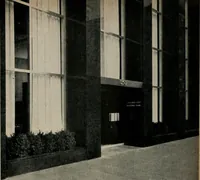
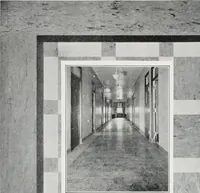
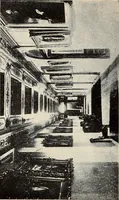
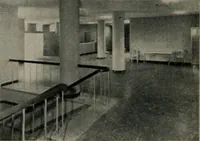
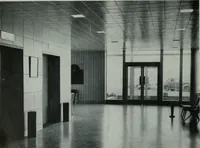
s are of dry wuU con-struction and the ceilings are of acoustical material,above which are air conduits for the ventilating sys-tem. Above the eighth floor is an enclosed roof-toparea containing a conference room with kitchen facil-ities. Floors, second through eighth, together with thepenthouse… … Featured in the terrazzo floor entrance lobby is adeeply carved redwood plaque, nine feet in diameter,executed by Spero Anargyros, and depicting Califor-nias world famous giant redwood tree Wawona,modeled after the Sequoia Big Tree in Yosemite Na-tional Park, and which is the Pacific Mutuals…
Architecture · Building
Internet Archive · Public Domain Mark 1.0. Free to use for anything.