San Francisco : Architect and Engineer, Inc · leaf 435
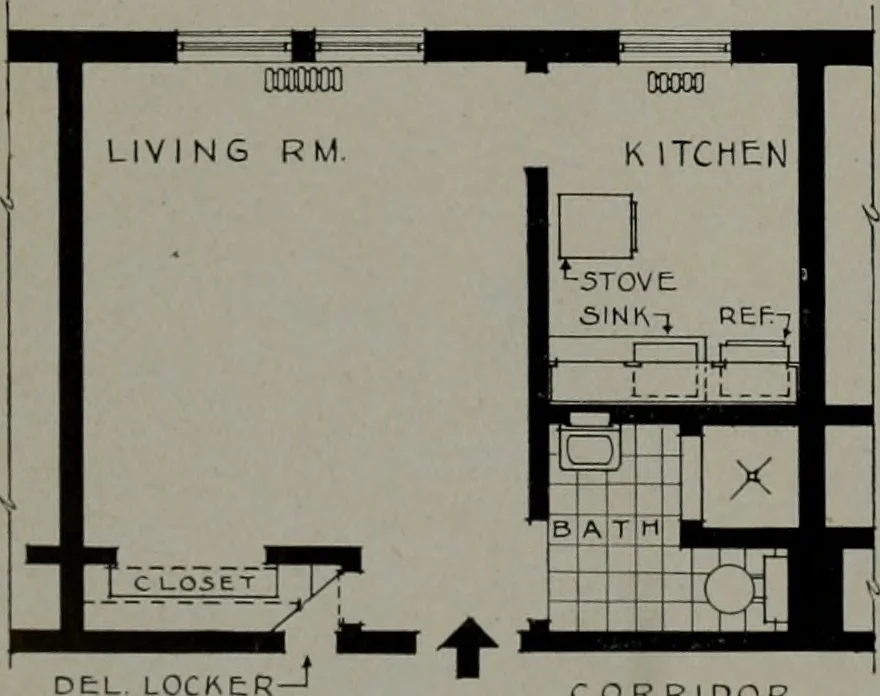
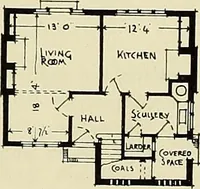
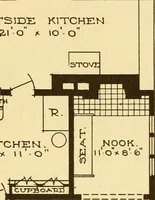
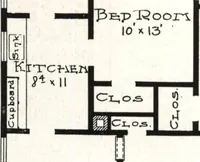
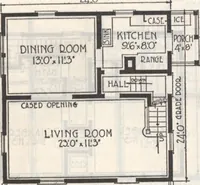
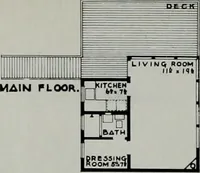
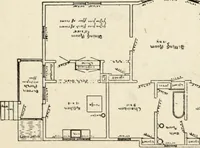
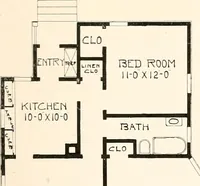
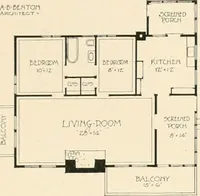
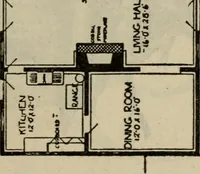
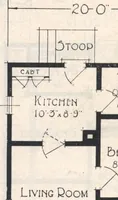
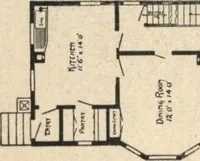
a~.3(. 52y- -PLAMD- PLAN-f COHVteslOn INDICATE-TWO APTit B-gWSEA. AOMt -f 4-8Mt2-r>ATHs … >EL LOCKER— TY PICAL a ROOM UNIT C O R RI DOR 0 I 2 3 4 5 FT ~1 Above: General Plan ofReconversion. Left: Details of typical2-Room Unit. ARCHITECT AND ENGINEER Right: Convenience ofTypical Three-RoomApartmentConversion. Below: General Planof originalEight Rooms.
Architecture · Building
Internet Archive · Public Domain Mark 1.0. Free to use for anything.