San Francisco : Architect and Engineer, Inc · leaf 93
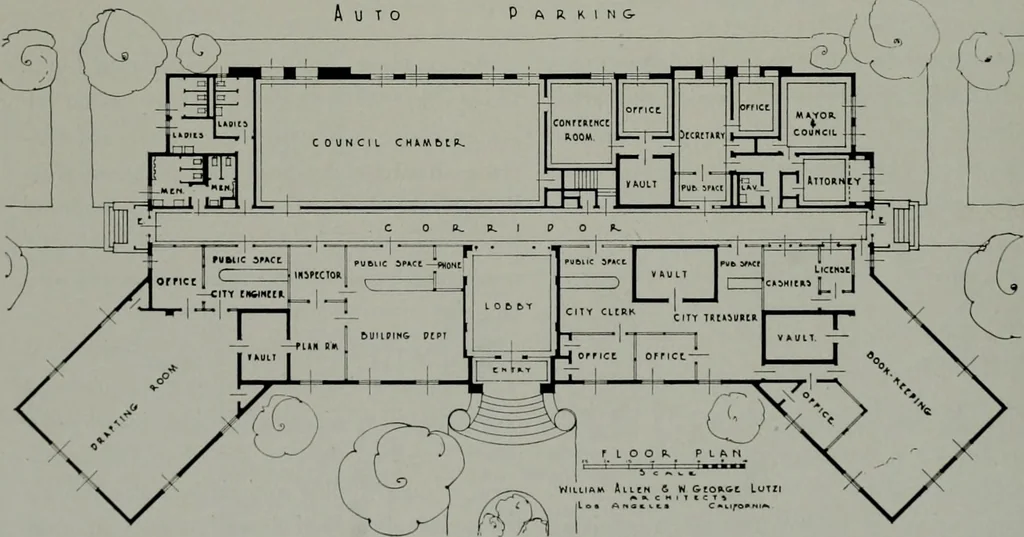
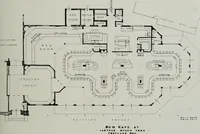
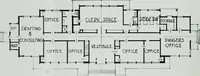
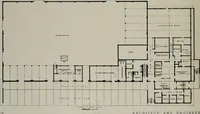
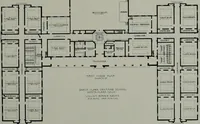
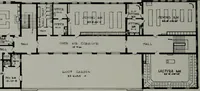
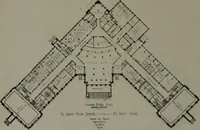
f wastemoulds. The floor plan is explanatory of the con-tents. Basement area houses all the equipmentrooms, such as air conditioning, transformervaults, heating, storage, etc. Function, econ-omy of construction and design, stressed bythe architects in all their work, are emphasizedin the South Gate… … PLAN OF SOUTH GATE CITY HALL ARCHITECT AND ENGINEER STUDIES FOR WORLD TRADE CENTERSAN FRANCISCO (Continued from Page 25J tlon, improvements and rentals of the averagedesign submitted. At present, the rent persquare foot of ground floor store space In thearea of the Produce Market, averages…
Architecture · Building
Internet Archive · Public Domain Mark 1.0. Free to use for anything.