San Francisco : Architect and Engineer, Inc · leaf 537
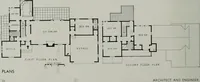
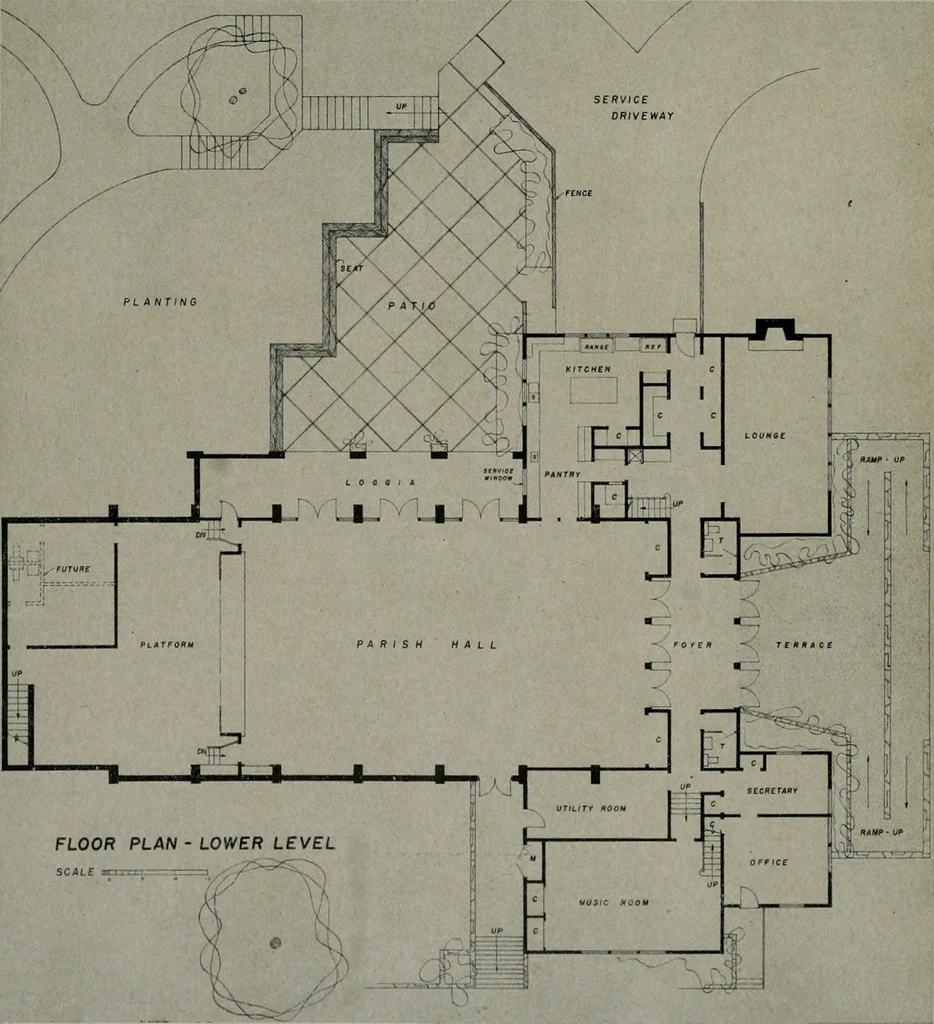
LEFT: Detail one-half section, giving fleer levelin relation to ground levels. LOWER: Detail of floor plan showing the lowerlevel, arrangements of service facilitiesand ground oreas. … ^,\i:.v^<dJi£- ,. . •,;:/ ARCHITECT AND ENGINEER WESTERN CHURCH DESIGN sky thereby exposing to the church interior some ofthe local beauties of nature that God has created.Forty pews provide seating in the nave. On either side of the steps to the chancel aresimple low screens into which are set…
Architecture · Building
Internet Archive · Public Domain Mark 1.0. Free to use for anything.
![An illustration from Current architecture: published in connection with a joint exibition [sic] held in Boston November 1916 (1916)](https://img.insideoutlibrary.com/img/200/ia-currentarchitect1916bost-38-49.webp)