San Francisco : Architect and Engineer, Inc · leaf 199
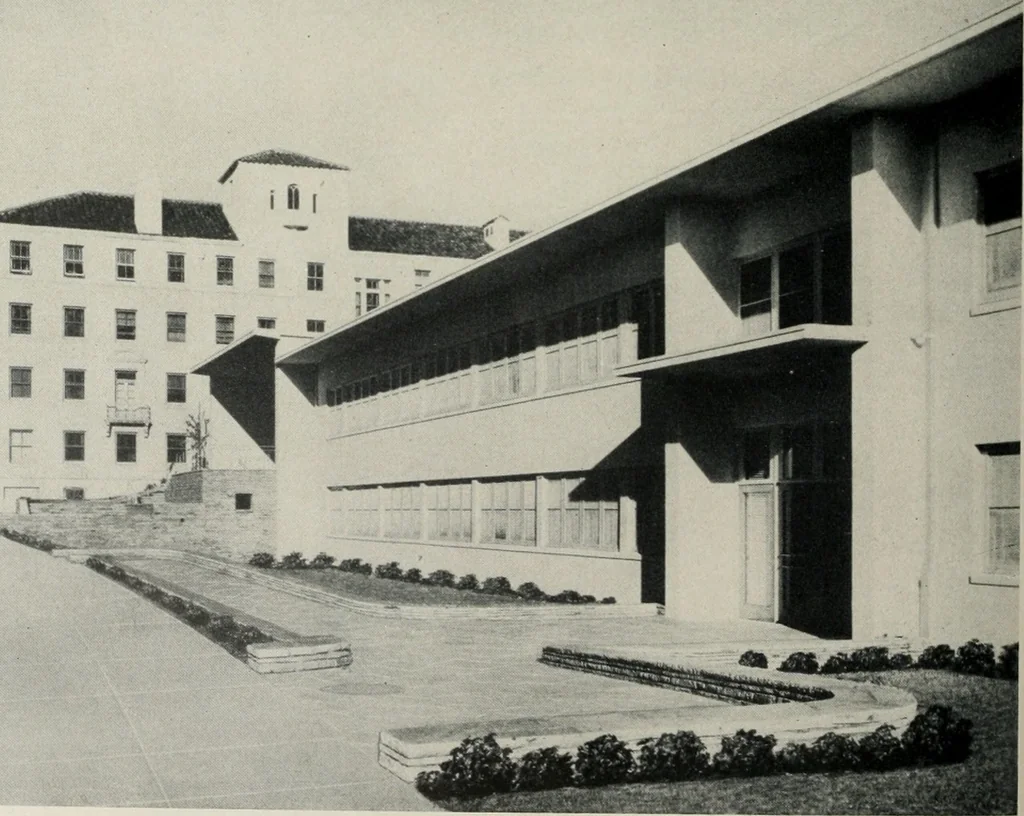
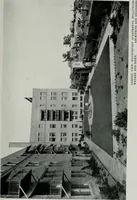
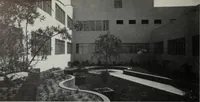
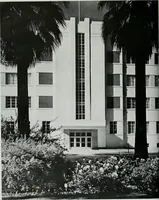
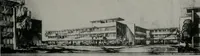
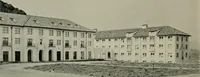
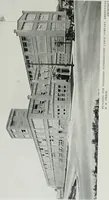
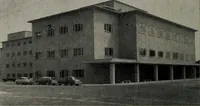
LEFT: Additional Floor Plans.Details of Fourth Floor atextreme left. LOWER: Photograph of Mac-Arthur Boulevard Entranceto Hospital. Showing orig-inal building in back andnew costruction in fore-ground. s s 1 1 « J 1 3 i X i 1 * 1 i r 1 Tf … BIRGE M. CLARK, A.I.A.. ARCHITECT Cahlli Bros., General Con+radors ARCHITECT AND ENGINEER A visit there preparatory to writing about itleaves one in about the same frame of mind aswould an Italian kitchen without the odor of garlic.No antiseptics, no chloride of lime, no carbolicacid odors; just…
Architecture · Building
Internet Archive · Public Domain Mark 1.0. Free to use for anything.