San Francisco : Architect and Engineer, Inc · leaf 393
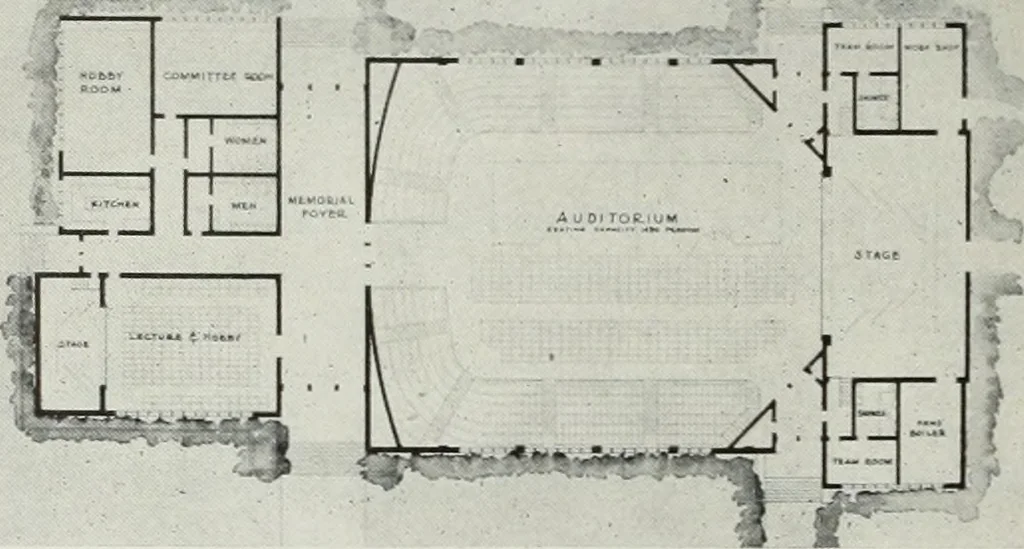
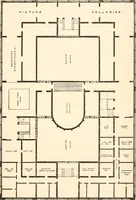
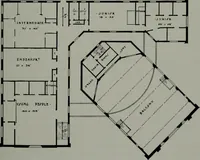
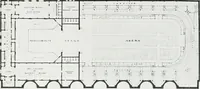
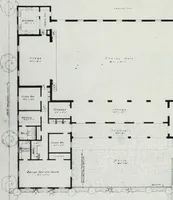
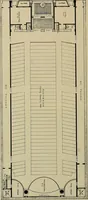
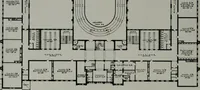
to both auditorium and rec-reation wing, and is such that either wing can beoperated separately. The auditorium has a seating capacity of about1,450 persons. The main floor has movable seatsand a seating capacity of 800. The stadia por-tion has 750 permanent seats. The main floor willhave a maple… … FLOOR PLAN of new Auditorium. The auditorium has a large stage, 36 feet wideby 64 feet long, ample for the largest stage pro-ductions. It will be fully rigged, having a gridand smoke tower. At each side of the stage arethe team or dressing rooms with shower andtoilet facilities. A stage work shop,…
Architecture · Building
Internet Archive · Public Domain Mark 1.0. Free to use for anything.