San Francisco : Architect and Engineer, Inc · leaf 394
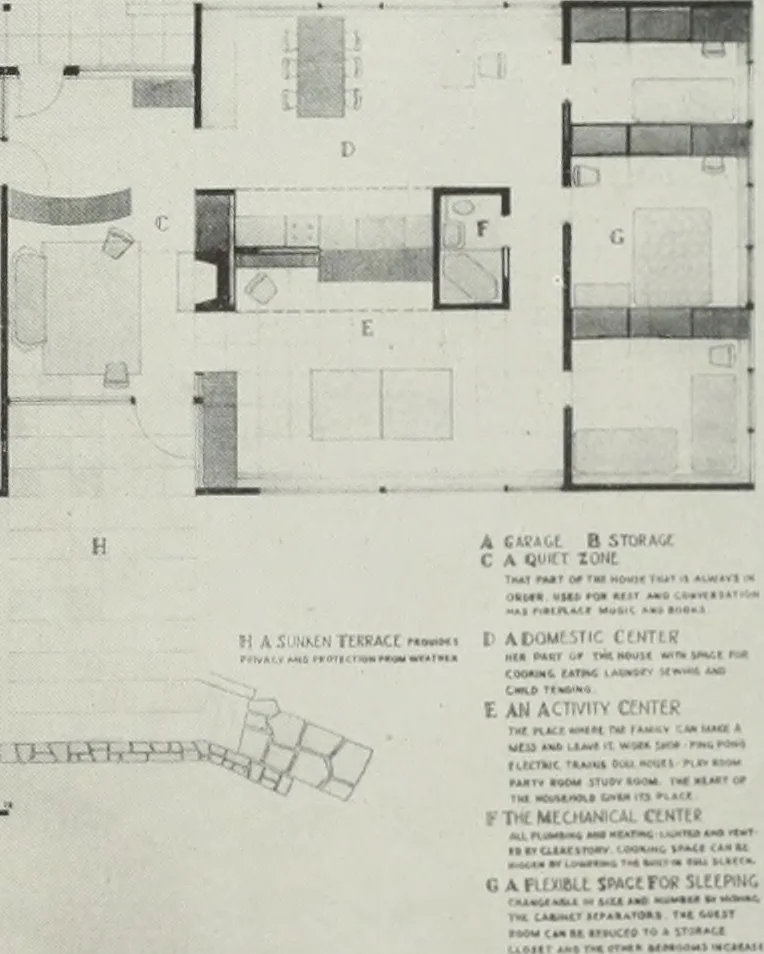
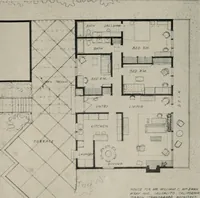
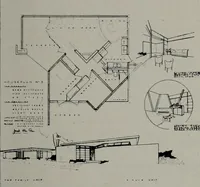
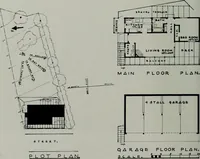
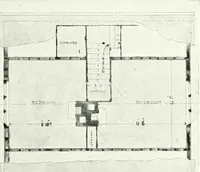
les D. Wiley, U. S.Army veteran, who submitted the designs appear-ing on this page. The top view is an exterior of an all plywoodhouse, while the floor layout shows room functionin design. Second prize was awarded to Lieut, (jg) RussellM. Amdal, USNR, who employed a simplifiedmethod of home… … V^^y^-f^T^^f^ FLOOR PLAN of design by Lt. Wiley. SEPTEMBER, 1945
Architecture · Building
Internet Archive · Public Domain Mark 1.0. Free to use for anything.