San Francisco : Architect and Engineer, Inc · leaf 61
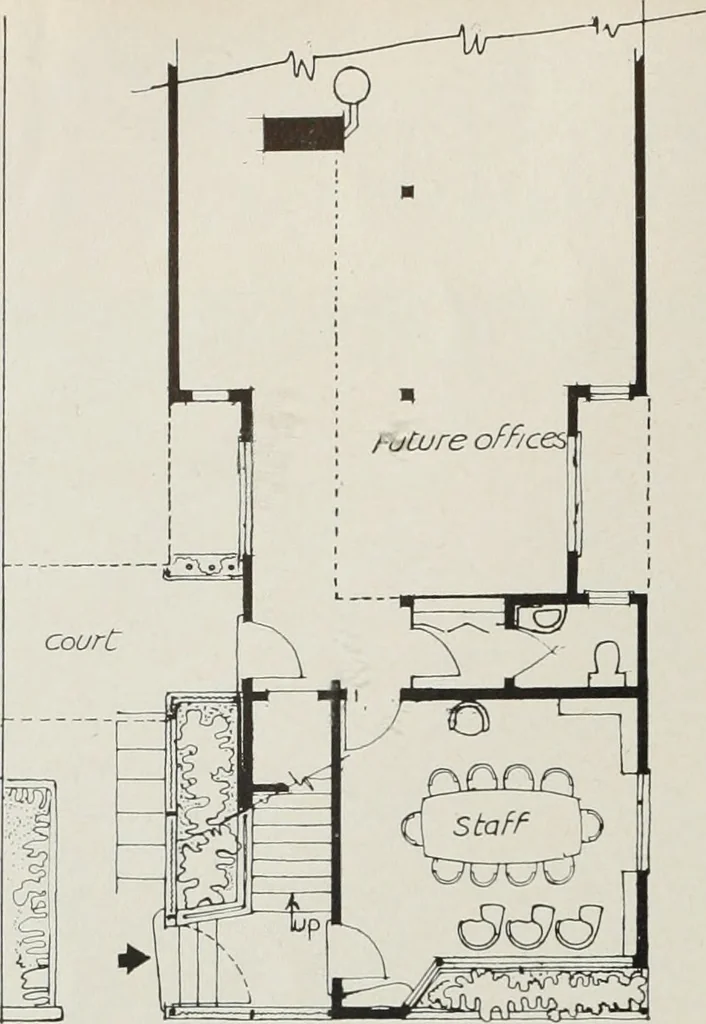
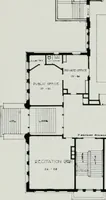
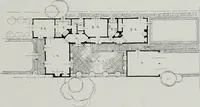
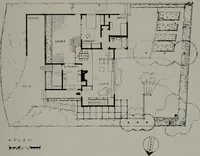
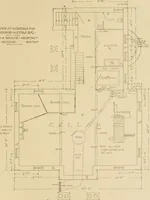
chhouses should be planned to strip housekeepingto essentials. Hence, for instance, is the emphasison utility rooms. This means that a closercollaboration with manufacturers must beestablished. The house can be more useful if one plans tomake each room serve as many purposes asfeasible. For those… … 3/de.vvalK J a-ROUrvD FLOOR_ date. It is proposed to extend the premisesto the sidewalk property line. Entrance from the court side is to bescreened off with glass against exposure. Rooms on both floors are for various con-sultation offices, some of which are to bemade sound-resistant. Note an…
Architecture · Building
Internet Archive · Public Domain Mark 1.0. Free to use for anything.