San Francisco : Architect and Engineer, Inc · leaf 315
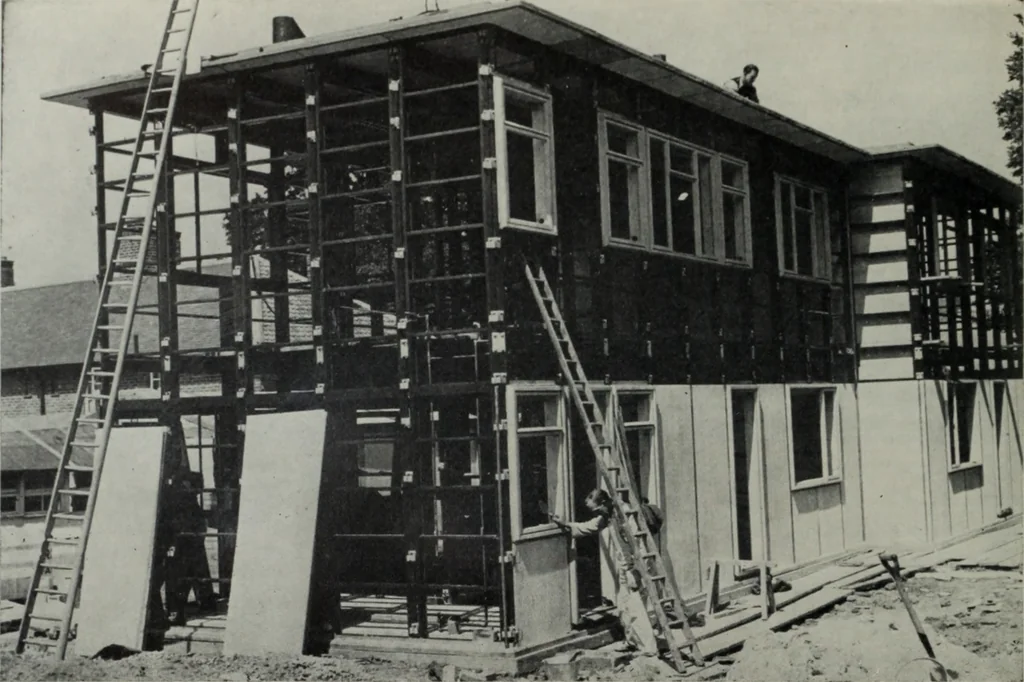
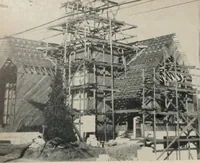
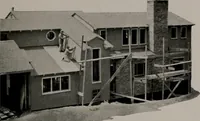
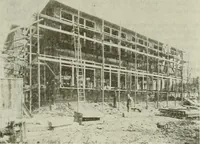
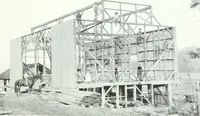
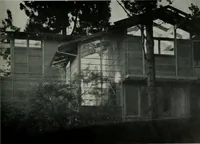
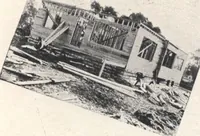
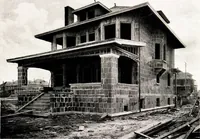
JULY, 1946 19 … THE BRAITHWAITE HOUSE DETAILS IN CONSTRUCTION OF TWO POPULARPOSTWAR BRITISH HOMES BRAITHWAITE HOUSE system is a light-framedstructure of cold rolled sections. The frame is builtup with ladder-like welded units 3 ft. 2 ins. and 6ft. 4 ins. wide and of two-story height. The smallerof these units can…
Architecture · Building
Internet Archive · Public Domain Mark 1.0. Free to use for anything.