San Francisco : Architect and Engineer, Inc · leaf 452
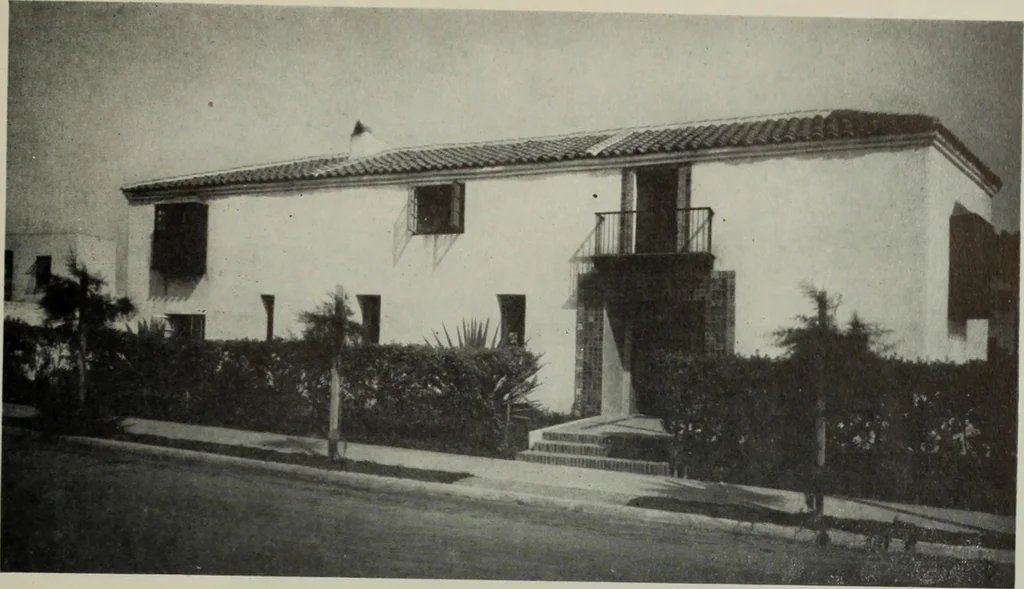
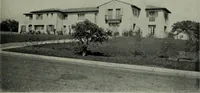
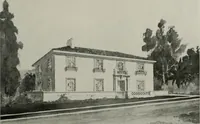
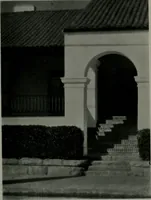
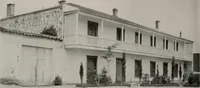
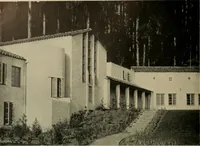
meter of the building,with a minimum 17 exterior wall composed oftwo courses of bricks 8 wide, and a 1 joint be-tween; 18 gauge 1 mesh hardware cloth laidhorizontally every fifth course; bond beam withfour ZA reinforcing rods, and a 2 x 6 redwoodplate above, bolted with Vi x 6 bolts every fourfeet.… … JOHN BYERS, ARCHITECT
Architecture · Building
Internet Archive · Public Domain Mark 1.0. Free to use for anything.