San Francisco : Architect and Engineer, Inc · leaf 507
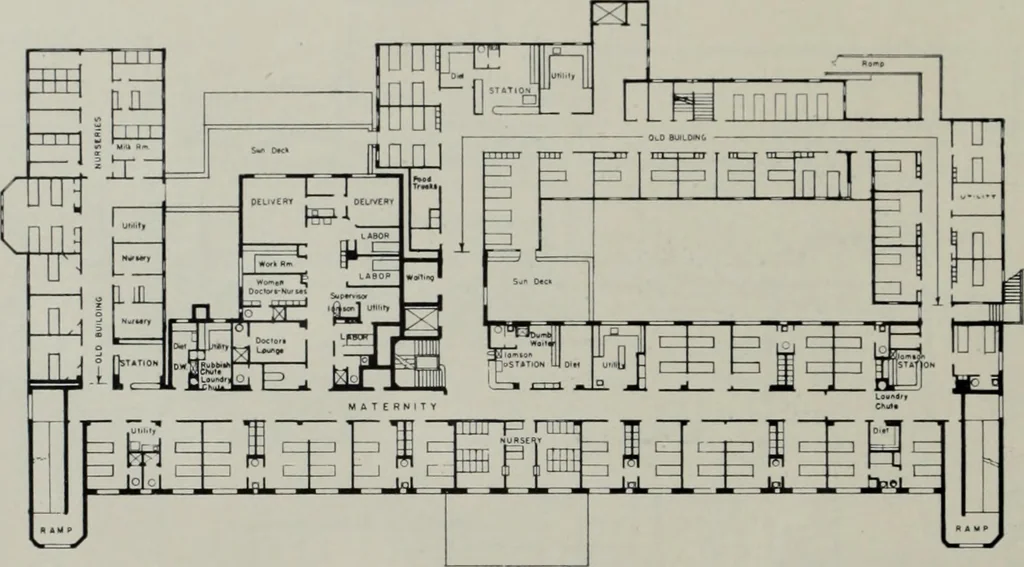
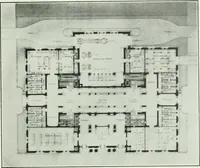
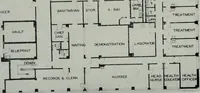
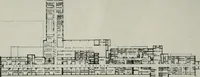
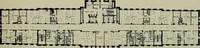
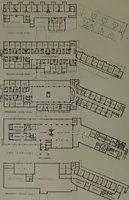
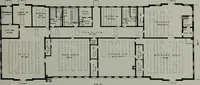
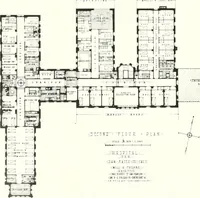
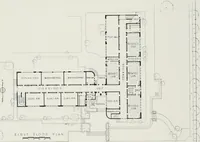
J ^^-^..rrfH^-T \ y I OVERALL PLAN—In addition to the new building unit now being completed, a Master Plancalls tor the erection ot numerous buildings surrounding the main Herrick Hospital to torma complete Medical Center. The plan also shows tirst tloor location ot Administration offices,… … SECOND FLOOR PLAN—Showing Maternity facilities compactly arranged independent ofNursery and rooms; Diet kitchen, nurses station, and utility. BELOW is THIRD FLOOR PLAN—With in-patients quarters and nurses station, also utilityfacilities and ramps at either end of building which extend from Ground…
Architecture · Building
Internet Archive · Public Domain Mark 1.0. Free to use for anything.