San Francisco : Architect and Engineer, Inc · leaf 11
LEFT: Shows use of burntclay slabs and steel. The Cranwell House has a framework of steel girders which carry alltrusses. Hollow slabs of burnt clay, three feet long and nine inches wide,are dropped into position and plastered over with white stucco to form thewalls. Three bedrooms, bathroom,…
Architecture · Building
Internet Archive · Public Domain Mark 1.0. Free to use for anything.
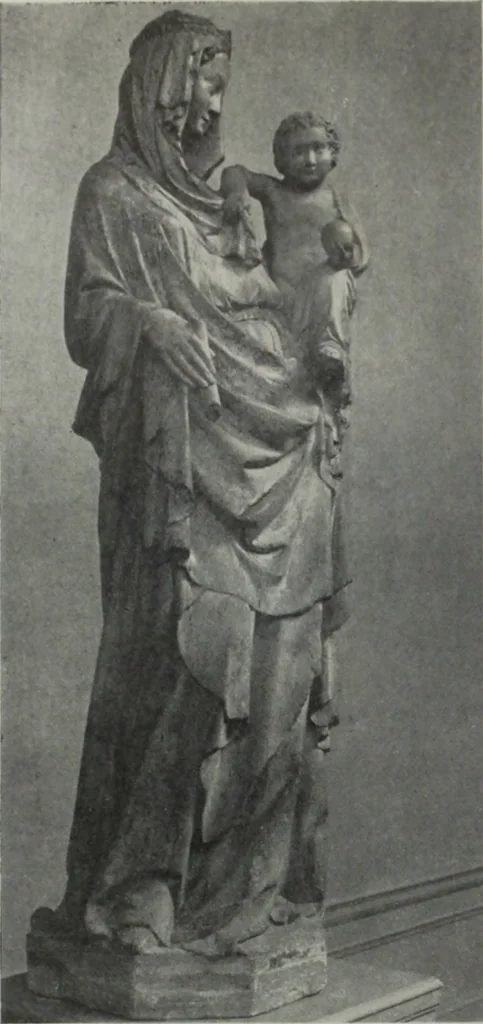


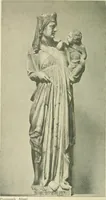
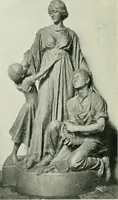
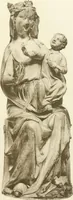

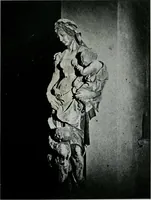

![An illustration from Illustrated catalogue of the valuable collection of rare Gothic art and other artistic antique property belonging to the continental connoisseur and expert Henri S. de Souhami of Paris, acquired by him from Prince Henri de Faucigny Lucinge, Madame Lelong and other sources [electronic resource] : to be sold at unrestricted publi sale at the new American Art Galleries ... on the afternoons herein stated (1922)](https://img.insideoutlibrary.com/img/200/ia-liu-31289009873110-16-2.webp)