San Francisco : Architect and Engineer, Inc · leaf 300
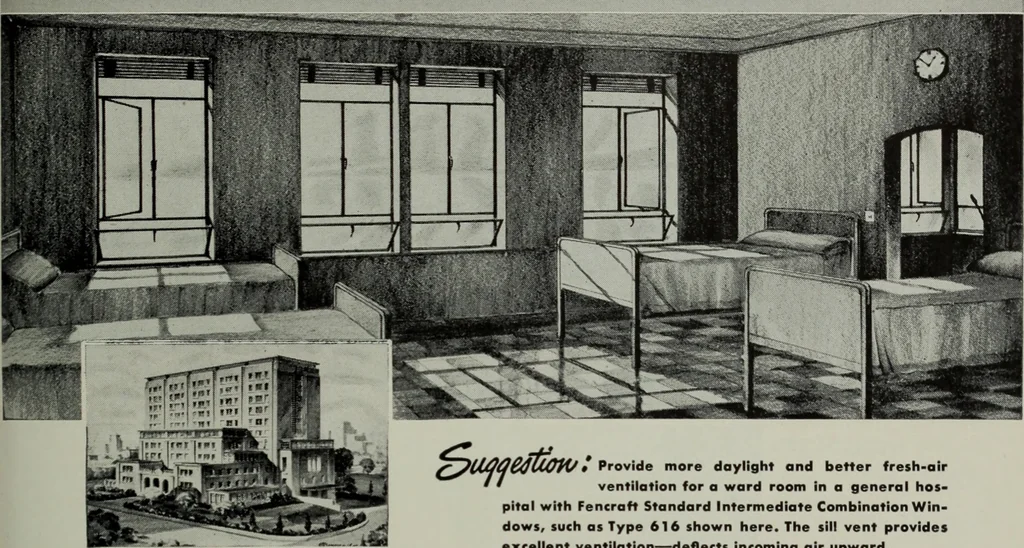
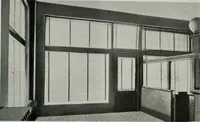
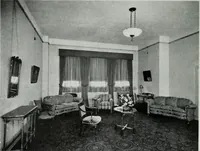
ARCHITECT AND ENGINEER ^l1Jc<uIhCU(^» 0 ♦ atuC/itcui/lcinxl^^ * THE PENCRAFT FAMILY OF WINDOWS * CASEMENT... PROJECTED... COMBINATION … ^BdCCOfi/» Provide more daylight and better fresh-airventilation for a ward room in a general hos-pital with Pencraft Standard Intermediate Combination Win-dows, such as Type 616 shown here. The sill vent providesexcellent ventilation—deflects incoming air upward. Distinctive window treatment is a…
Architecture · Building
Internet Archive · Public Domain Mark 1.0. Free to use for anything.