San Francisco : Architect and Engineer, Inc · leaf 314
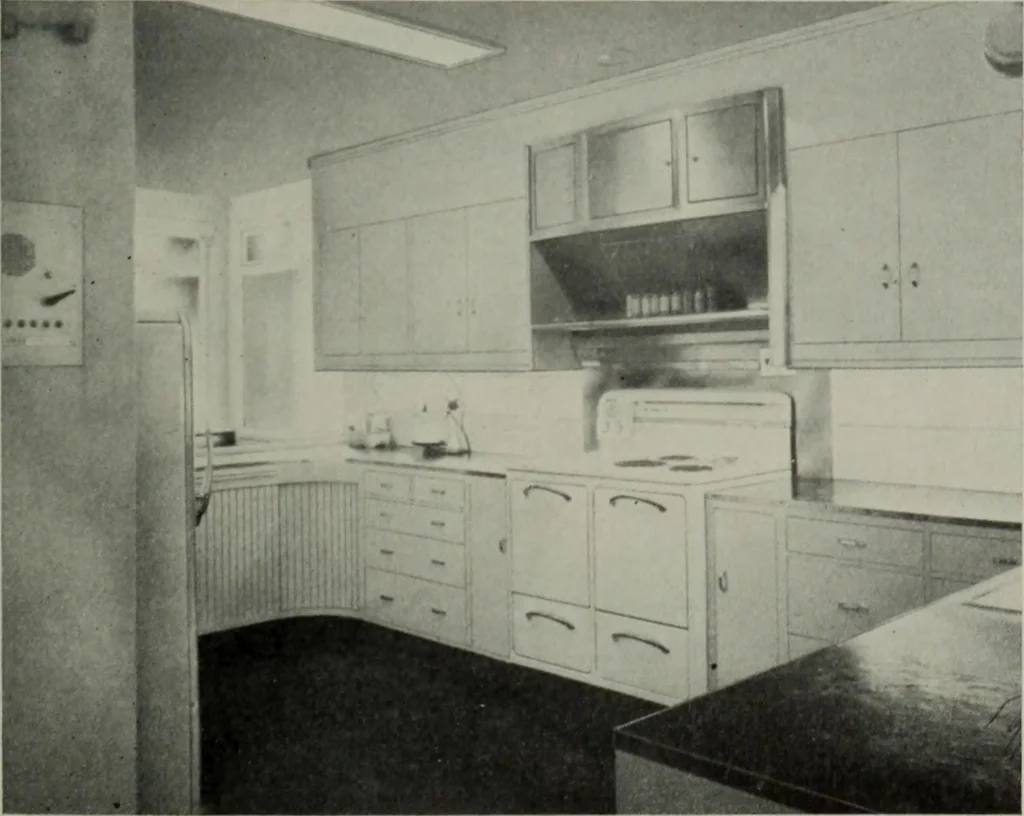
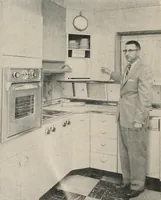
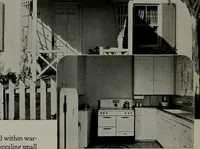
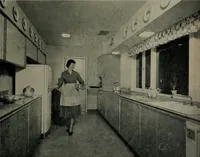
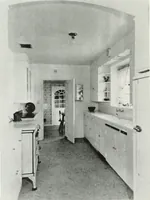
selected byMrs. Walberg, contribute to ease of hving every- where in the house. Mr. Walberg, of the construc-tion firm of Swinerton and Walberg, was the build-er. The wiring design was laid out by Harold A.Wright, consulting engineer engaged by Archi-tects Ward and Bolles, and the installation was… … LEFT—The kitchen has gen-eral lighting provided by arecessed fluorescent trofferunit. The range is pinholespotlighted. Daylight is ad-mitted through glass blockpanels concealed beneaththe cabinets. Many otherultra modern items are in-cluded. JULY, 1 947 21
Architecture · Building
Internet Archive · Public Domain Mark 1.0. Free to use for anything.