San Francisco : Architect and Engineer, Inc · leaf 359
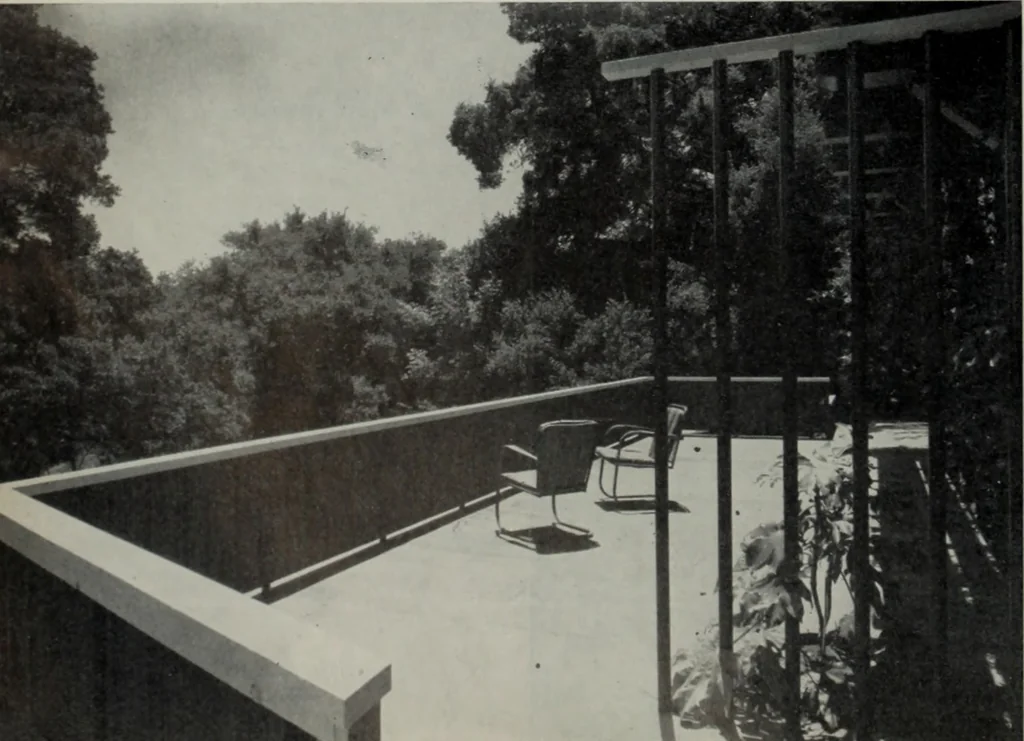
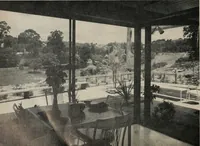
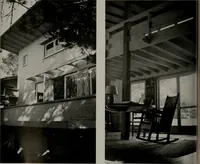
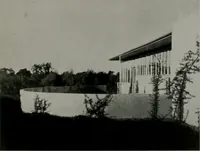
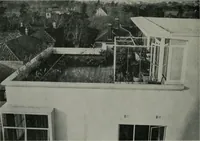
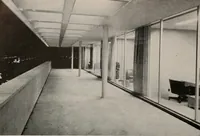
4. View of the southeast terrace overlooking the valley floor. … . . . MICHAEL A. MIFY G/IRDEIV towards the lawn, the raised planting beds, andthe planting pattern. The raised beds retain naturalgrade and were evolved when the entire area waslowered to facilitate drainage away from thehouse. The paving is concrete with black integral colorand a fine brush…
Architecture · Building
Internet Archive · Public Domain Mark 1.0. Free to use for anything.