San Francisco : Architect and Engineer, Inc · leaf 396
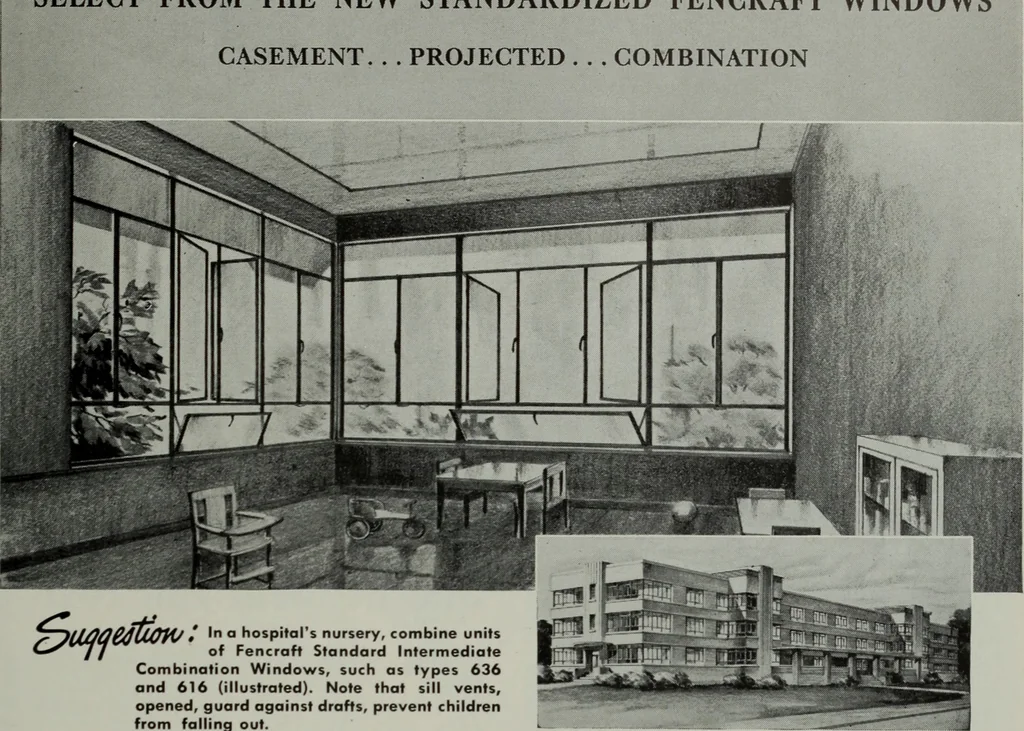
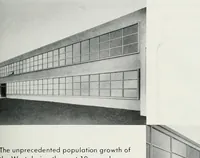
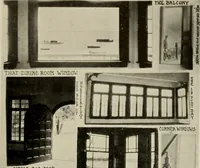
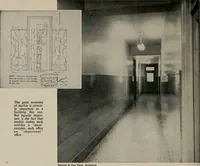
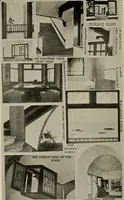
«WMlll ARCHITECT AND ENGINEER SELECT FROM THE NEW STANDARDIZED PENCRAFT WINDOWSCASEMENT. . . PROJECTED . . . COMBINATION … ^^(jUiilC^tlOH/ » ** hospitals nursery,(•^Jl of FencraH Standard combine unitsIntermediateCombination Windows, such as types 636and 616 (illustrated). Note that sill vents,opened, guard against drafts, prevent childrenfrom falling out. A hospitals nursery, for example, needs ampledaylight for young…
Architecture · Building
Internet Archive · Public Domain Mark 1.0. Free to use for anything.