San Francisco : Architect and Engineer, Inc · leaf 266
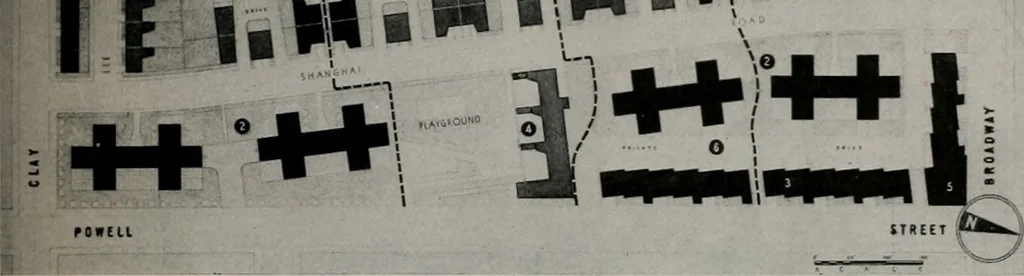
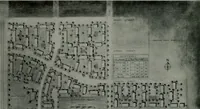
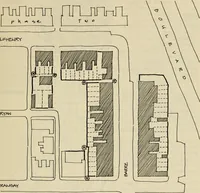
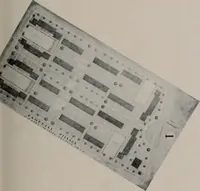
U 1JI … THE CENTRAL AREA The clover leaf plan for the typical building withfireproof and sounrproof party walls was adoptedto achieve a maximum of sight and sound privacyon a minimum of land. The lot is 45 by 57. Areaconsists of 2565 square feet, 17 families per acre,with ample outdoor living space and 44…
Architecture · Building
Internet Archive · Public Domain Mark 1.0. Free to use for anything.