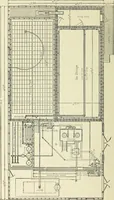
Radford's combined house and barn plan book (1908)
Radford, William A., 1865- · Chicago, Ill. : The Radford architectural co · leaf 232
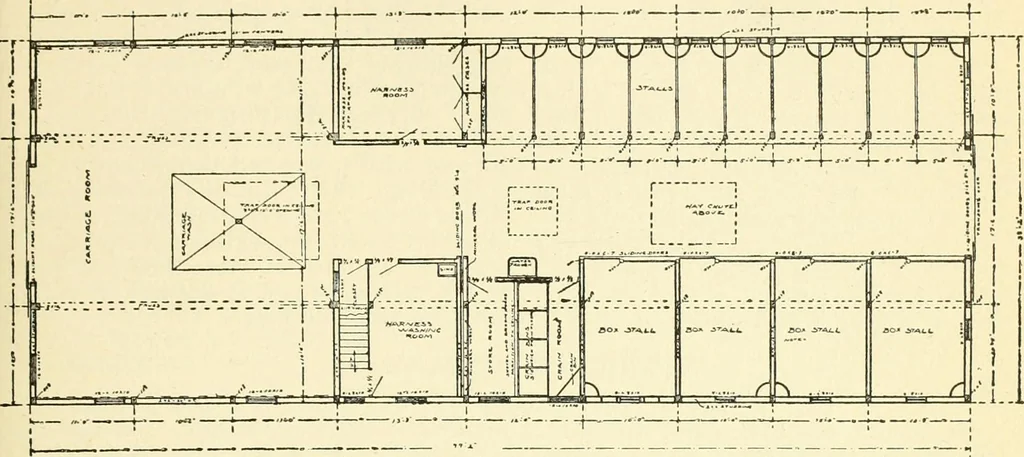
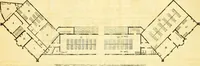
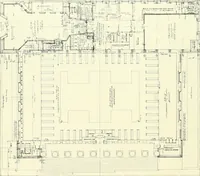
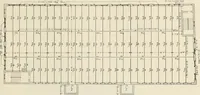
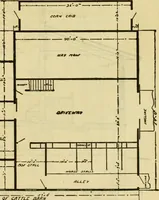
windows being placed up near the ceiling,also being covered with a wire screen forprotection. All stalls have cast iron feedboxes, salt boxes and wrought iron hay PRACTICAL BARN PLANS 229 racks connected directly with hay chutes provided with trap doors by which the from the hay room above. All… … running the full length of and on each sideof the driveway. In the ceiling of this driveway is a large The second story is used for the storageof hay, bedding, grain and feed, and theroom above the carriage room is partition- « u. _ , EEJ miT \2HE£1~ EEJy -i> ■>> V.
Architecture, Domestic · Barns
Internet Archive · Public Domain Mark 1.0. Free to use for anything.