San Francisco : Architect and Engineer, Inc · leaf 266
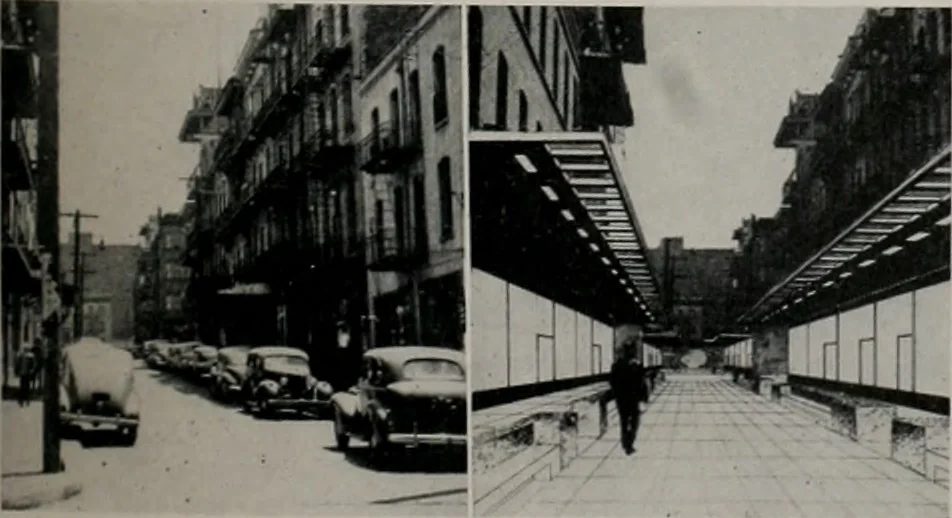
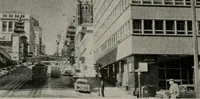
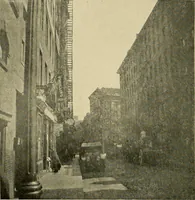
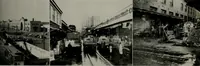
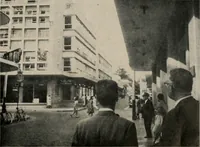
of land. The lot is 45 by 57. Areaconsists of 2565 square feet, 17 families per acre,with ample outdoor living space and 44 betweenside windows. The buildings which straddle the pedestrianways have an additional story containing fourstudio type apartments. Placing entrances to theseunits in the… … THE SHOP FRONTS are to be redesignedto a maximum height of 20 feet. The storyabove this height may be incorporated inthe remodeling design for similar occu-pancy. The present street is 41.3 ft. wideand 275 feet long. lUNE. 1948 CHIMTDWIV REDEVELOPMENT Eight skyscraper type apartment buildings…
Architecture · Building
Internet Archive · Public Domain Mark 1.0. Free to use for anything.