The North end, a survey and a comprehensive plan (1919)
Boston (Mass.). City Planning Board, Cram, Ralph Adams, 1863-1942 · City of Boston, Printing department · leaf 77
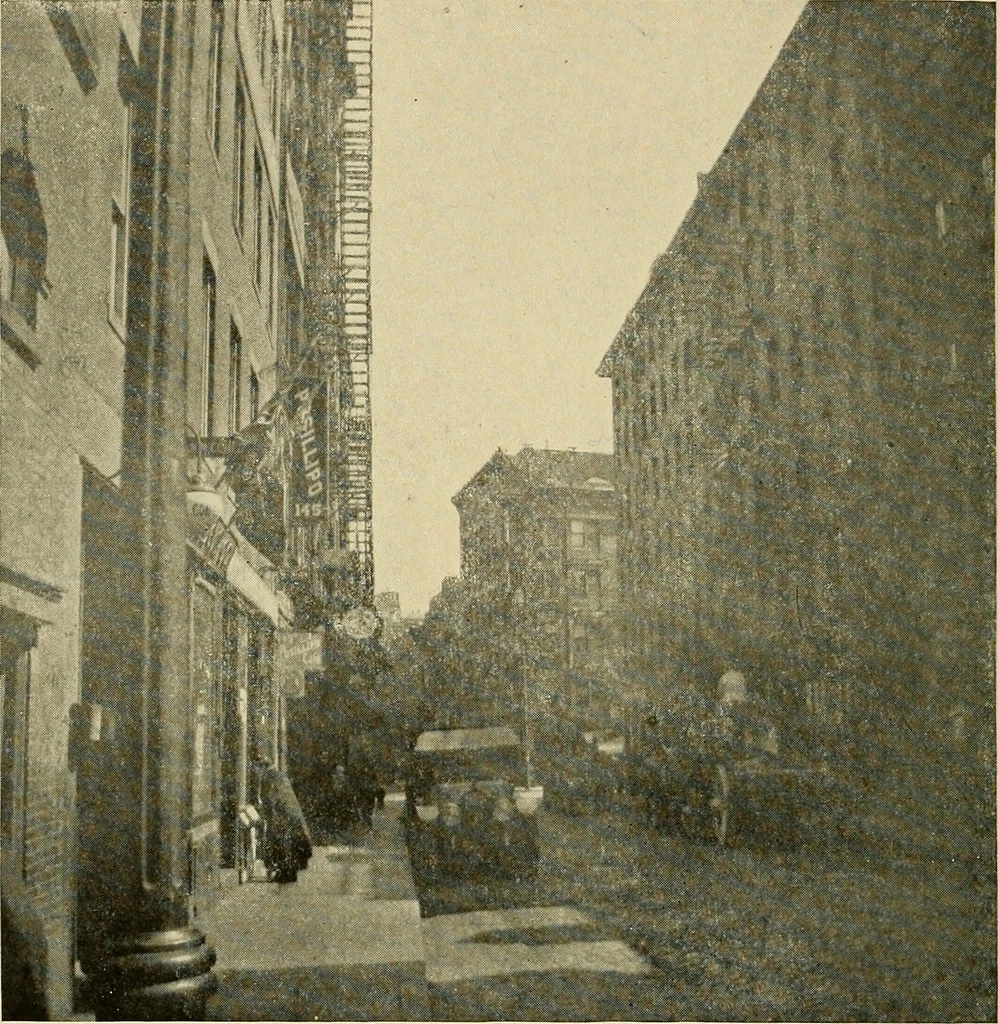
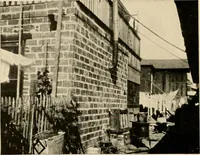
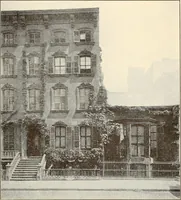
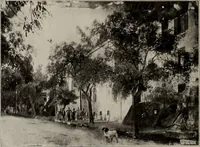
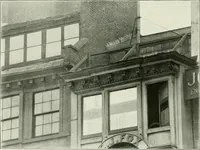
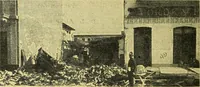
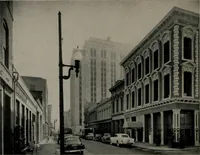
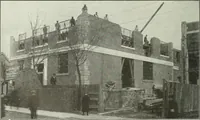
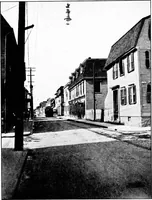
f Salem and Wigetstreets (Nos. 92 and 96 Salem and No. 3 Wiget), theremaining portions of the block, as far as the alley,together with Bartlett place, should be combined and lotlines relocated providing advantageous frontage on the 62 City Planning Board. proposed new street. This change has been… … FIG. 32.—RICHMOND STREET, LOOKING SOUTHEAST; SHOWINGCORNER OF NORTH STREET. area at the corner of Cooper and North Margin streets,of which the corner lot should be taken by excess condem-nation and combined with the several remnant properties.By a short extension of Baldwin place, and an…
Municipal services · City planning · Working class · Housing
Internet Archive · Boston Public Library · Public Domain Mark 1.0. Free to use for anything.