San Francisco : Architect and Engineer, Inc · leaf 76
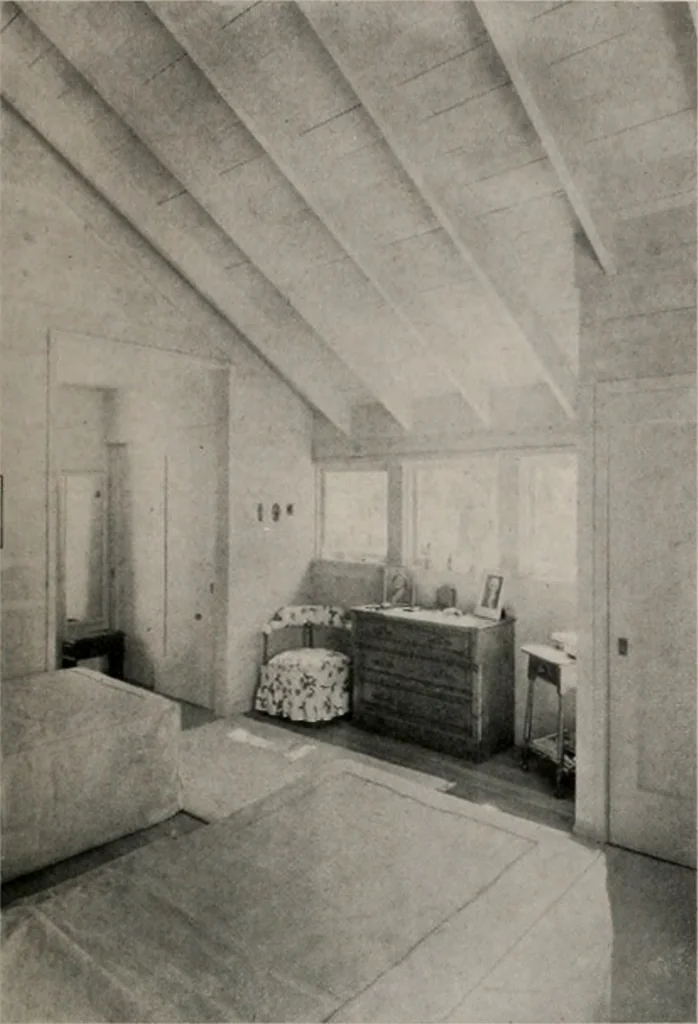
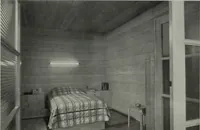
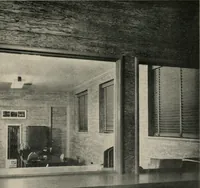
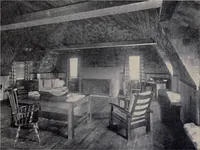
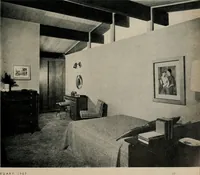
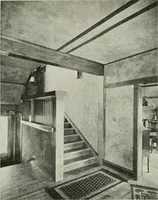
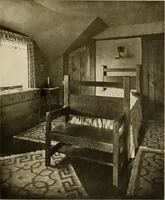
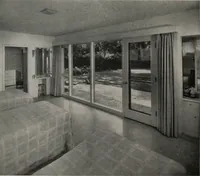
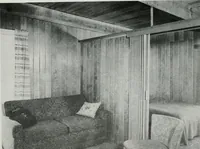
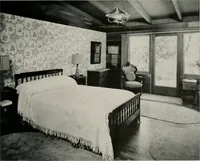
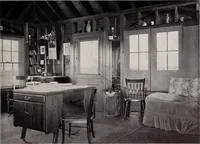
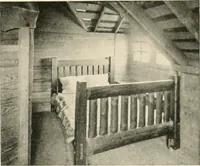
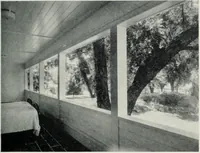
length of pine panel-ing, thereby making them unnoticeable. The house is of wood-frame construction, built onconcrete foundations. For economy, structuralframing was left exposed wherever possible. Ex-terior walls, of pine-beveled siding, were painteda warm grey; the trim a neutral white; oiled… … BEDROOM An upstairs bedroom is designed to practicaluse of the space afforded by the steep roof. . . with built in closets and adequate win-dows, which with the rough, exposed raftersgive emphasis to western style of construc-tion. STAIRWAY Using exposed beams of the down-stairs room as basis of…
Architecture · Building
Internet Archive · Public Domain Mark 1.0. Free to use for anything.