San Francisco : Architect and Engineer, Inc · leaf 174
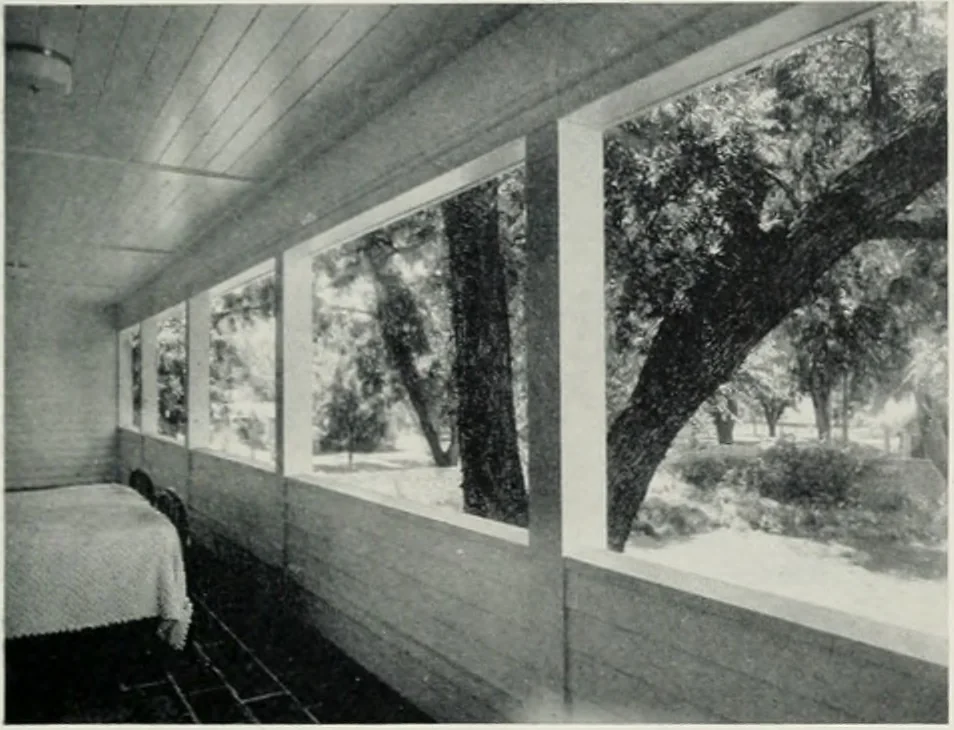
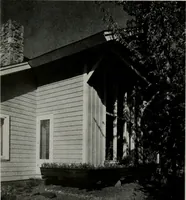
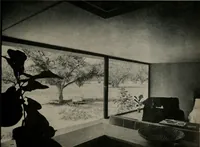
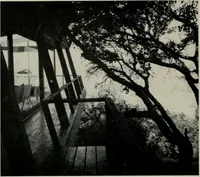
protected the house in thesummer. When Mr. and Mrs. Adams decidedto build they came to Mr. Gutterson with theproblem of keeping the trees intact and build-ing the house between them. This was acomplicated problem. Calculations for windstresses and measurements of height andspread of trees had to be… … sion is that the trees were a part of the houseprogram, grew with it, which is just the effectthe owners wished. Because of the warm climate in summer timeand cool weather in winter the house is com-pletely air conditioned. The ceilings are insu-lated with rockwood and fibreboard plaster. PLOT AND…
Architecture · Building
Internet Archive · Public Domain Mark 1.0. Free to use for anything.