San Francisco : Architect and Engineer, Inc · leaf 118
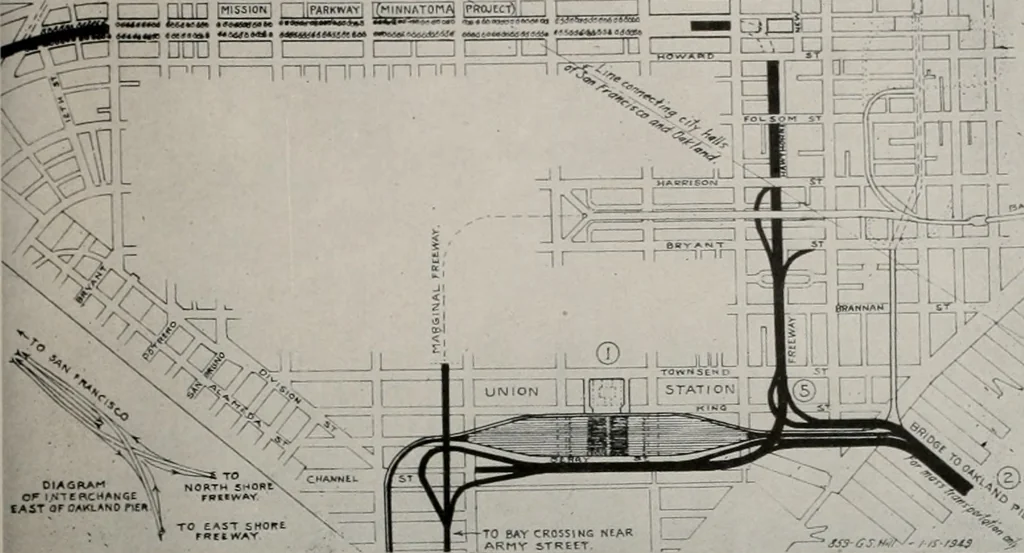
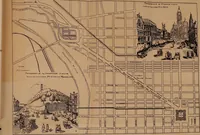
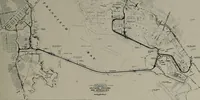
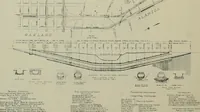
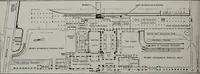
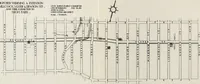
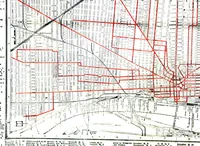
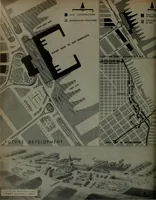
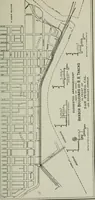
to two wings. The west wing will be thefuture office space—to be left unfinished until suchtime as it is needed. The east wing houses execu-tive offices surrounding an outdoor patio court. (See Page 34) How the large, vertical masses found in modern-day architectural design con be success-fully… … a& 1. A union passenger station. 2. A bridge to Oakland Pier. 3. A Market Street subway. 4. Mission Parkway (Minnatoma Project). 5. Freeways. A PLAN FDR MASSTRANSPORTATION FOR SAN FRANCISCO By GEORGE S. HILL This plan embodies several of the elementswhich the writer considers to be essential to…
Architecture · Building
Internet Archive · Public Domain Mark 1.0. Free to use for anything.