San Francisco : Architect and Engineer, Inc · leaf 123
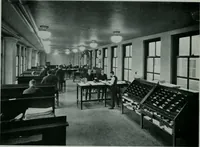
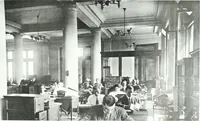
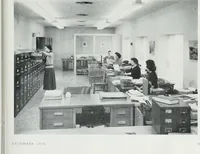
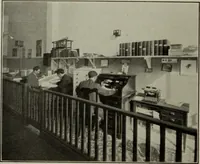
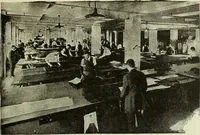
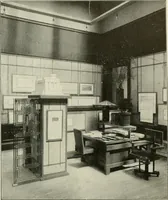
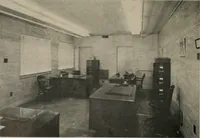
levation of 98 feet and were capped by a concretemat five feet thick as foundation for the new build-ing. A steel sheet piling coffer dam with cribbingon the inside was driven to protect adjacentproperties from displacement of earth. Features of the new building include exceptionalj. revision for… … ARCHITECT AND ENGINEER PACIFIC GAS & CLCCTRIC be adequate for all foreseeable needs, completeair conditioning and planned lighting of highquality. The nature of Pacific Gas and Electric Com-panys business requires constant communicationever an area extending from Kern and Santa Bar-bara…
Architecture · Building
Internet Archive · Public Domain Mark 1.0. Free to use for anything.