San Francisco : Architect and Engineer, Inc · leaf 20
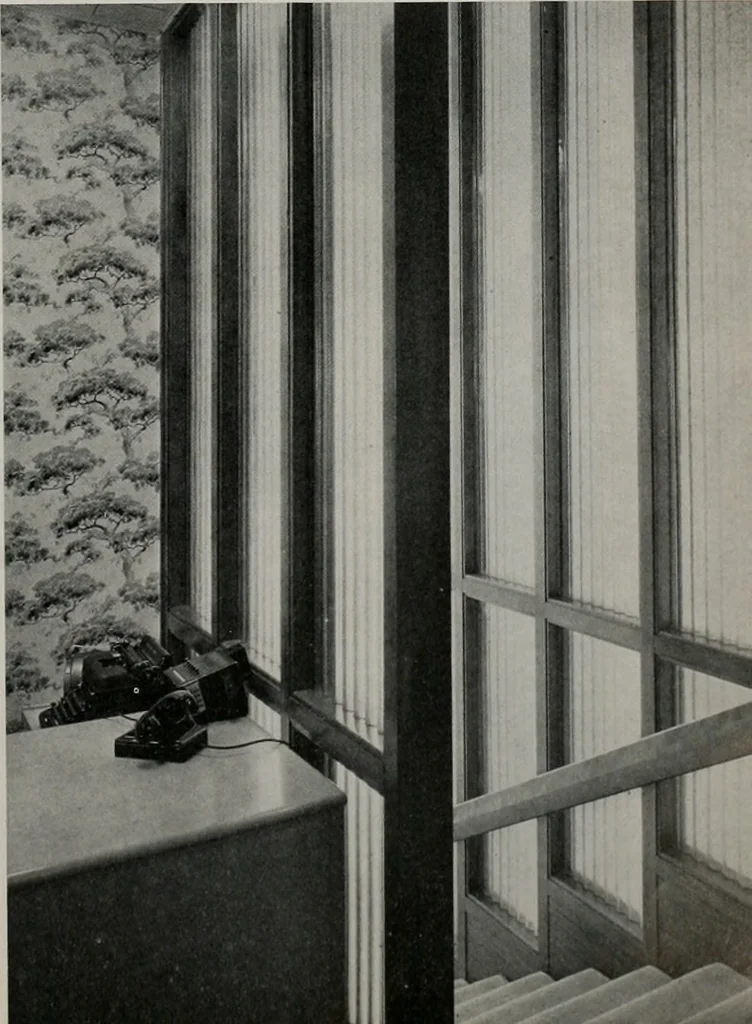
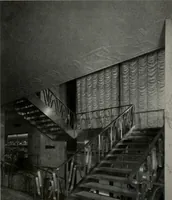
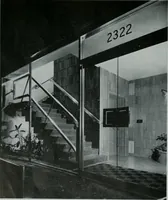
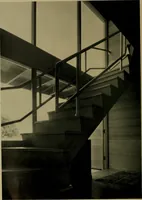
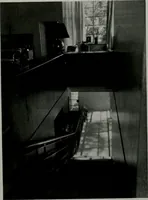
age system wouldhave to be developed which would entail excava-tion of ditches and laying of pipe to the OaklandEstuary. Another factor confronting the Master Planfor the development was that in rearranging theyard to take care of the new building, it would STAIRWAY to Conference Room onthe second… … It 1 Wf ABOVE: Plan of second floor showing location of executive offices, Districtoffices, Conference Room, Receptionist and some utility services. BELOW: Use of ground floor space emphasizes convenience of general of-fices, sales department, Display area, and numerous storage andlocker. (Andrew…
Architecture · Building
Internet Archive · Public Domain Mark 1.0. Free to use for anything.