San Francisco : Architect and Engineer, Inc · leaf 257
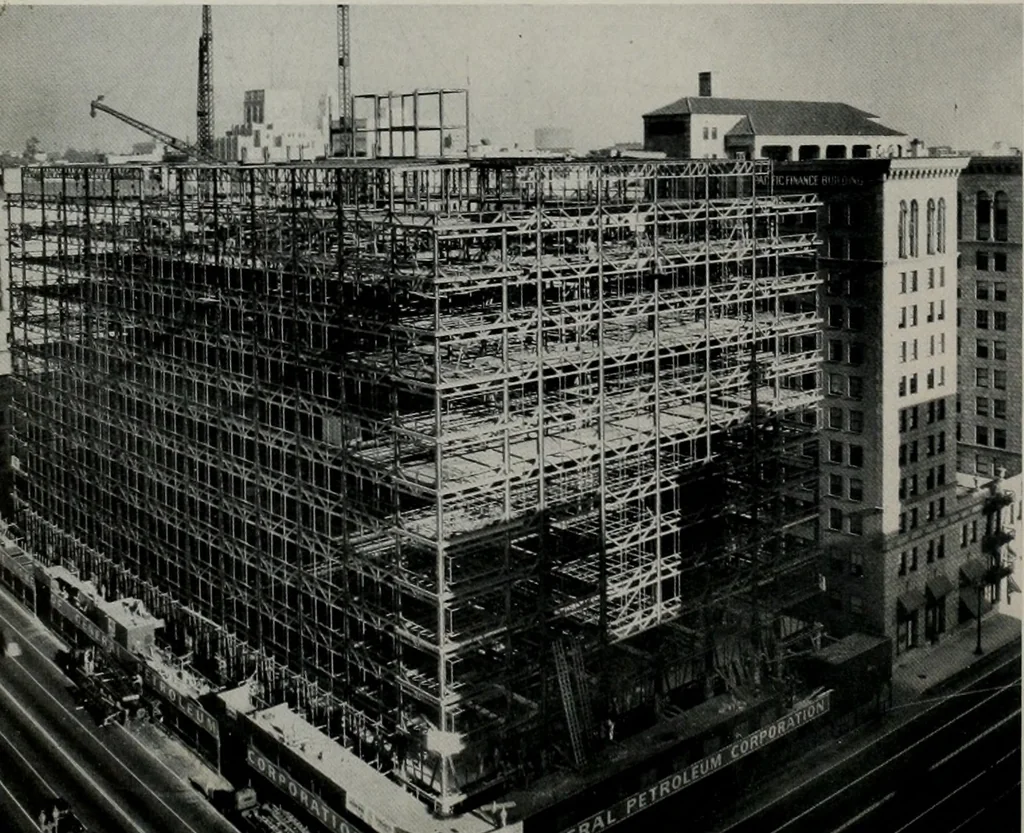
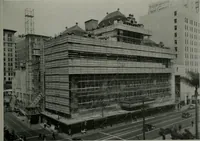
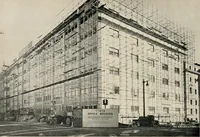
TYPICAL FLOOR PLAN showing overall layout of building is a block-8 with 2 courts startingat the third floor. Outside offices are 14 feet wide and 21 feet deep (7-foot modularsystem used in building design). Inside offices are 21-feet long an 14-feet deep. Vault isused for storage of records. The… … GENERAL PETHDLEEM BLUli. Air conditioning ducts and supports for soundproof ceilings, material was screwed to chan-nels running from interior to exterior walls,are hung beneath plaster fireproof ceilings. BELOW: View of 70-foot long office whichmay be divided into smaller offices withoutdemolition…
Architecture · Building
Internet Archive · Public Domain Mark 1.0. Free to use for anything.