San Francisco : Architect and Engineer, Inc · leaf 265
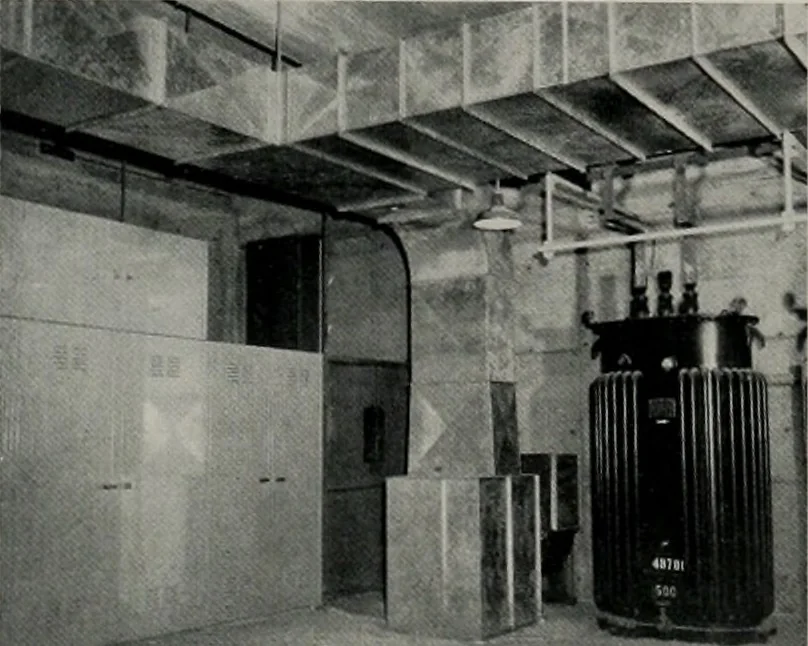
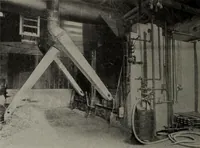
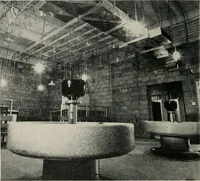
gs, withthe result that the floor panel systems are of steeljoists and concrete slab construction, a type whichheretofore has been prohibited in California. Thestructural spandrels are fabricated steel trusseswhich use the hollow exterior walls for fire pro-tection. The extremely light steel frame… … OVERHEAD sheet metal air ducts «eair from the blowers. employed wherein a lightweight mineral of the ■mica family with a melting point of 2500 degreeswas applied in one-inch thickness and providesfor a 4-hour protection against fire. An arc-welded, -light weight steel joist was placed every 3V2…
Architecture · Building
Internet Archive · Public Domain Mark 1.0. Free to use for anything.