San Francisco : Architect and Engineer, Inc · leaf 28
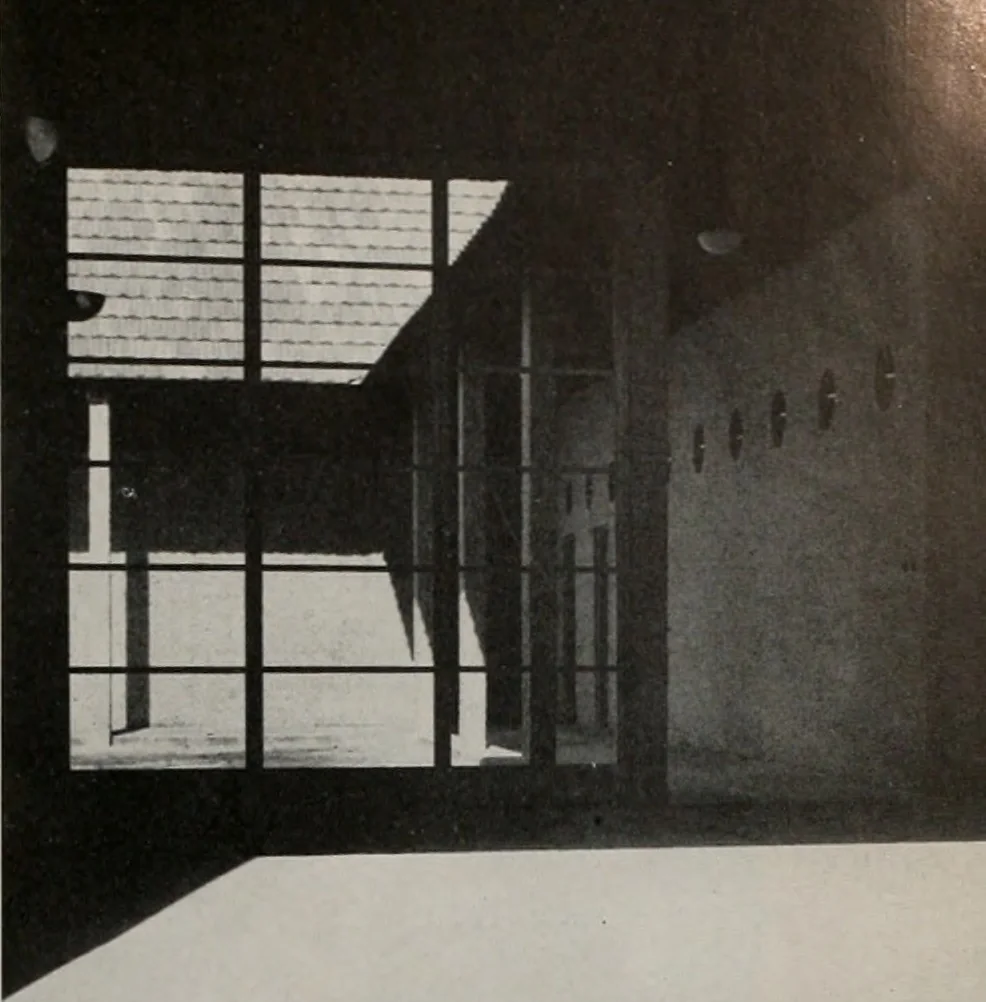
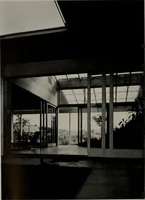
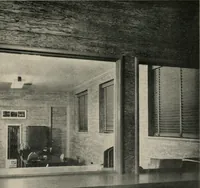
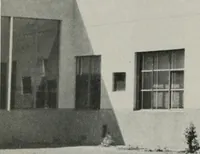
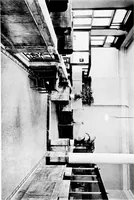
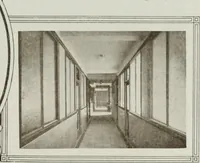
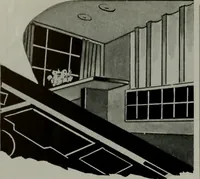
irements were to plan a building thatcould easily be expanded as funds were available,and one that would require a minimum of upkeep.It was to be rural in character with rooms wellventilated and insulated against the summer sun. ARCHITECT S ENGINEER AT LEFT is shown main entrance as seenfrom… … ENTRANCE and Corridors are open. Eric Mendelsolm was chosen as its architect, notfor any previous experience he might have had inschool planning, but for his ability to make anydesign problem meet its requirements from anesthetic as well as a practical point of view. Thechoice proved a good one for…
Architecture · Building
Internet Archive · Public Domain Mark 1.0. Free to use for anything.