San Francisco : Architect and Engineer, Inc · leaf 28
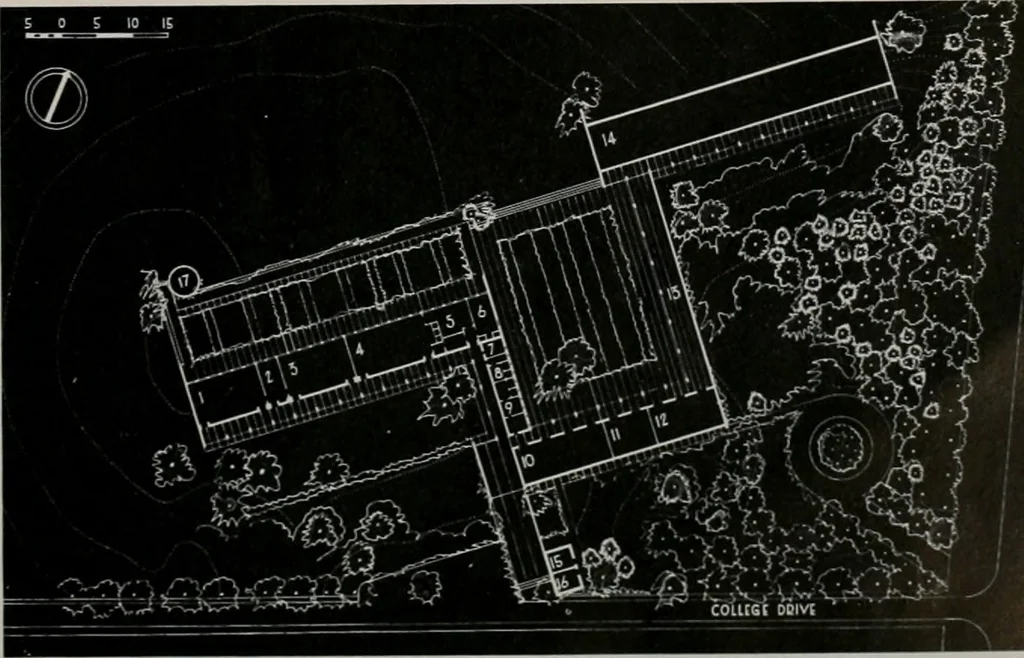
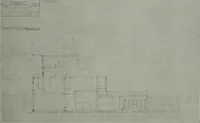
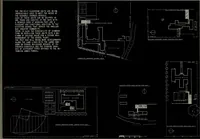
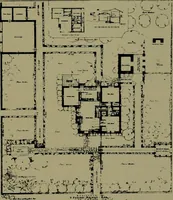
es. Floors are of 8 x 8 terrazzo tile except in thelaboratories where terra cotta tile is used, and inthe corridors which have concrete slabs. Roomsare cross ventilated by high openings on the cor-ridor side, including a draft from the largerwindows on the north side. KEY 1 & 3 Biology… … ERIC MENDELSOHN
Architecture · Building
Internet Archive · Public Domain Mark 1.0. Free to use for anything.