San Francisco : Architect and Engineer, Inc · leaf 292
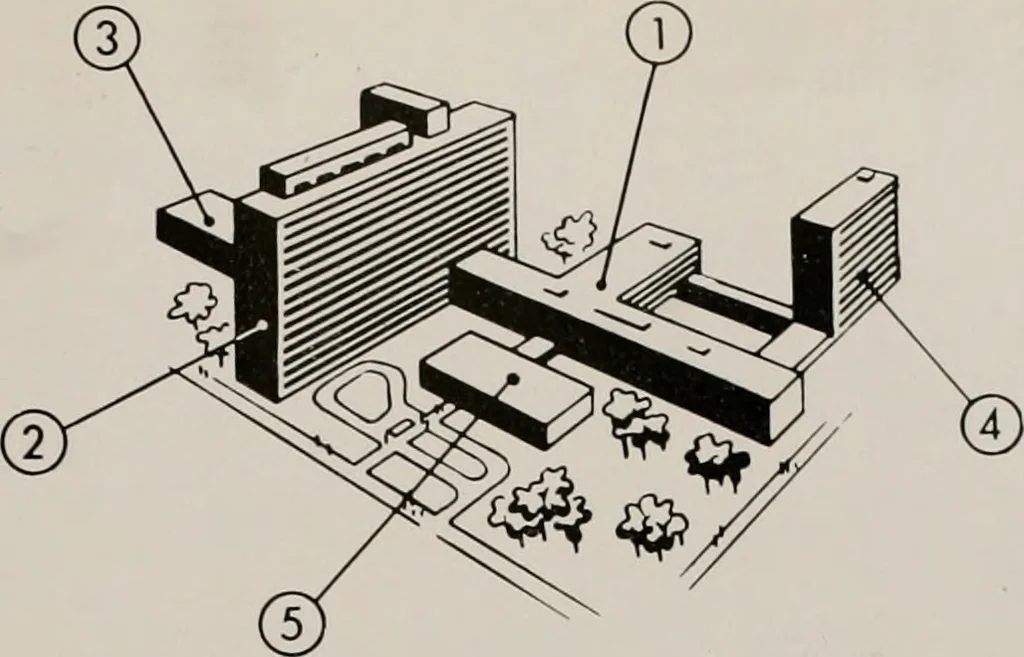
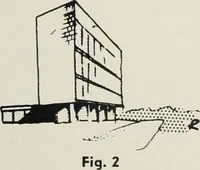
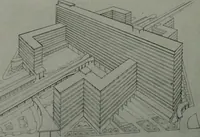
of land. Thehospital is so designed as to give each patient awonderful view of the Narrows Bay and the Har-bor. The nurses wing of the hospital is 16 storieshigh. The nursing units are located on the upperfloors from the fourth floor to the sixteenth floor in- ARCHITECT AND ENGINEER 1. College of… … elusive. The lower floors of this wing will be oc-cupied by Service, Administration and some Rec-reational facilities. Treatment and clinical unitsare located in a separate wing north of the nursingwing. Recreational facilities required in Veterans Hos-pitals are logically much greater in extent…
Architecture · Building
Internet Archive · Public Domain Mark 1.0. Free to use for anything.