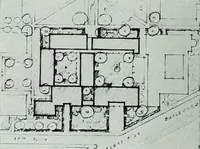
San Francisco : Architect and Engineer, Inc · leaf 294
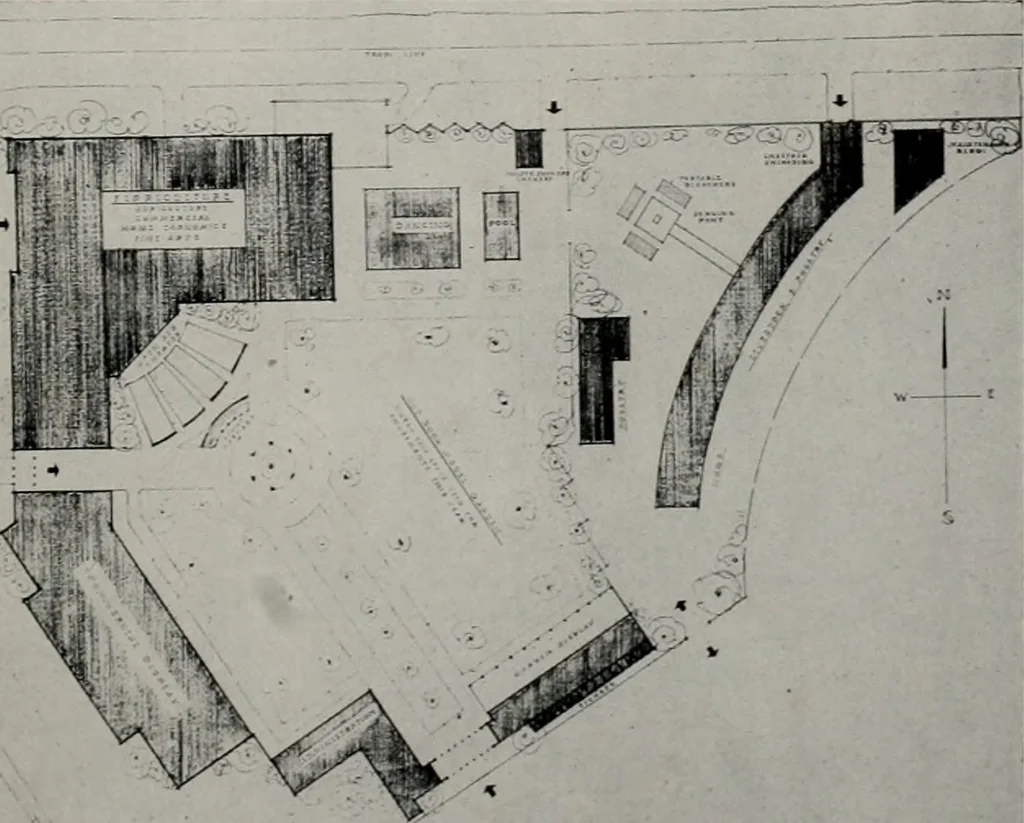
ck of the main auditorium will bean open air dance floor with accommodations for300 couples and back of that will be a swimmingpool which will be open and available to the com-munity during the summer months. The plan alsocalls for a 60 by 120 foot building to be used formodel airplane exhibit and… … JULY. 1949 New INDUSTRIAL PRDDUCTS BUILDING South San Francisco, California L. H. and B. L. NISHKIAN G. M. SIMONSON PARKER. STEFFENS & PEARCE Consulting EngineersConsulting Electrical EngineerGeneral Contractors
Architecture · Building
Internet Archive · Public Domain Mark 1.0. Free to use for anything.