San Francisco : Architect and Engineer, Inc · leaf 298
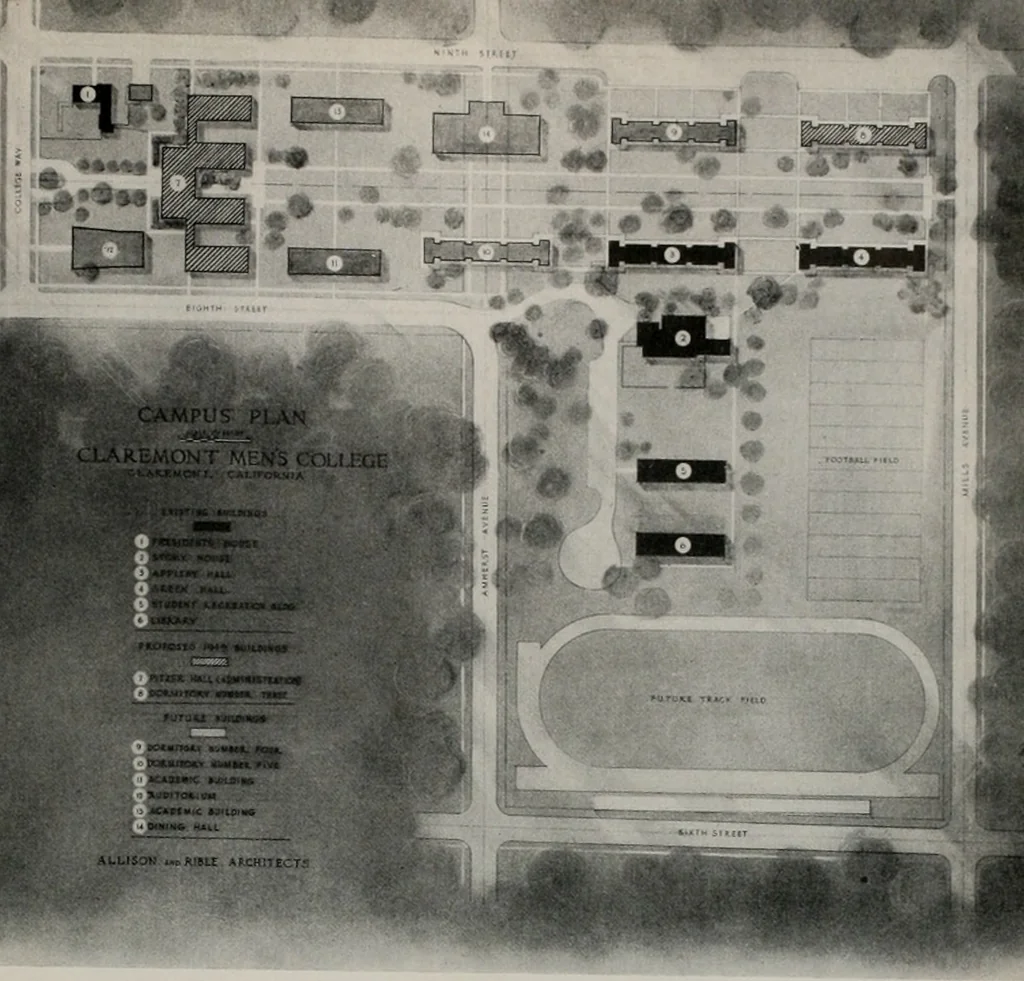
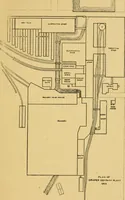
the design of thebuilding provides for the initial manufacturing tostart at the top and use gravity for advance utili-zation of raw materials in paint manufacturing,with the final products packaged and shipped fromthe ground floor. The roof includes the Penthouse where the lunchand recreation room… … Master Plot Plan Claremont Mens College Claremont California EXISTING BUILDINGS 1. Presidents House 2. Story House 3. Appleby Hall 4. Green Hall 5. Student Recreation Building 6. Library FUTURE BUILDINGS 9. Dormitory No. 4 10. Dormitory No. 5 11. Academic Building 12. Auditorium 13. Academic…
Architecture · Building
Internet Archive · Public Domain Mark 1.0. Free to use for anything.