Inside Out Library · Explore
Architect and engineer (1905)
San Francisco : Architect and Engineer, Inc · leaf 300
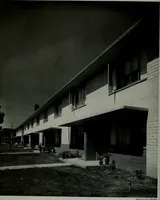
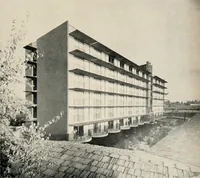
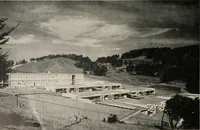
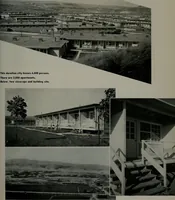
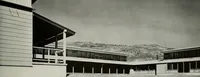
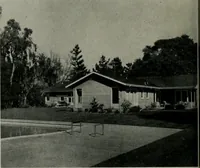
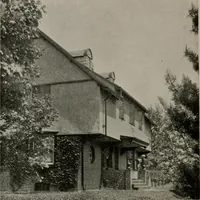
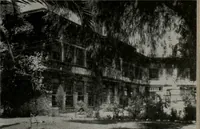
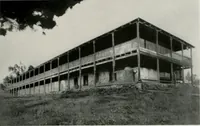
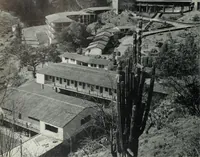
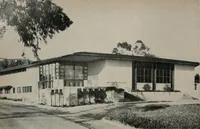
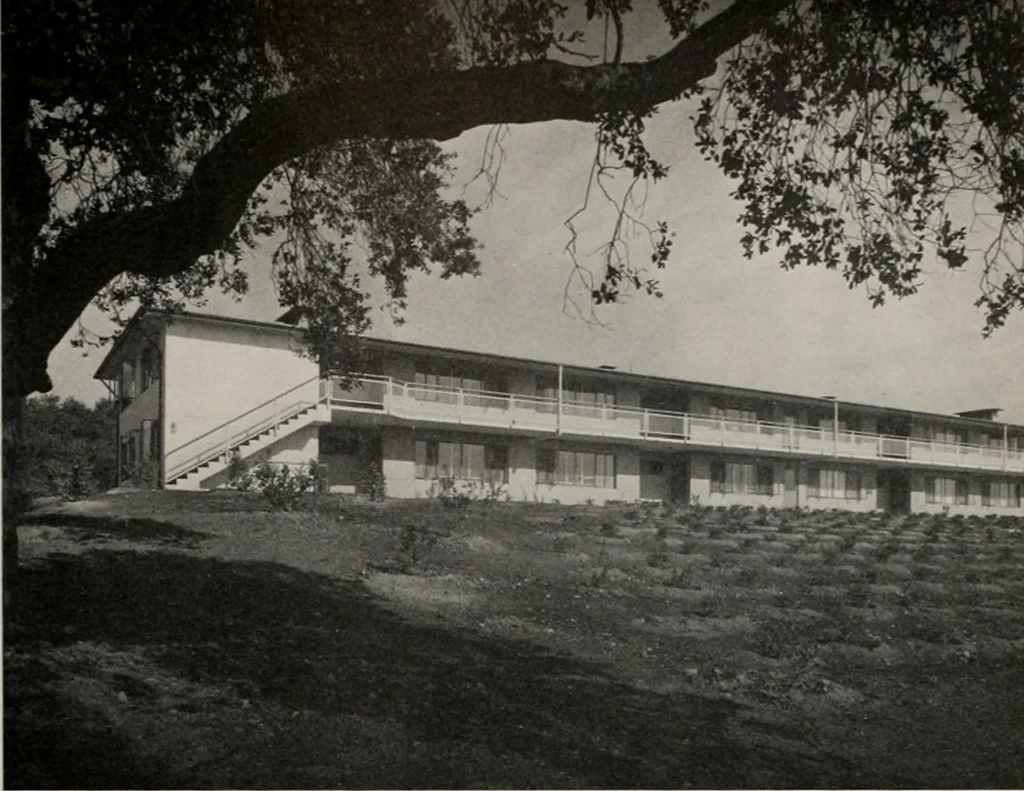 exposed concrete andplaster; floors, stained cement and asphalt tile; ceilings, acoustic tile in main areas; roof spaceinsulated. (Classroom): Floor and roof slab, reinforced concrete; walls, concrete and concrete block; piers,of passageway, concrete block; windows, steel projected; doors, flush… … ARCHITECT: ALLISON and RIBLE STRUCTURAL ENGINEER: F. N. ROPP Gross Area: 13,250 square feet (Each). Materials: Foundation, exterior walls, longitudinal center wall, floors and roof are reinforced concrete.Roof, shingle tile; windows, steel casement; gutters and downspouts, copper; balcony…
Architecture · Building
Internet Archive · Public Domain Mark 1.0. Free to use for anything.
More pictures from Architect and engineer
More like this