San Francisco : Architect and Engineer, Inc · leaf 304
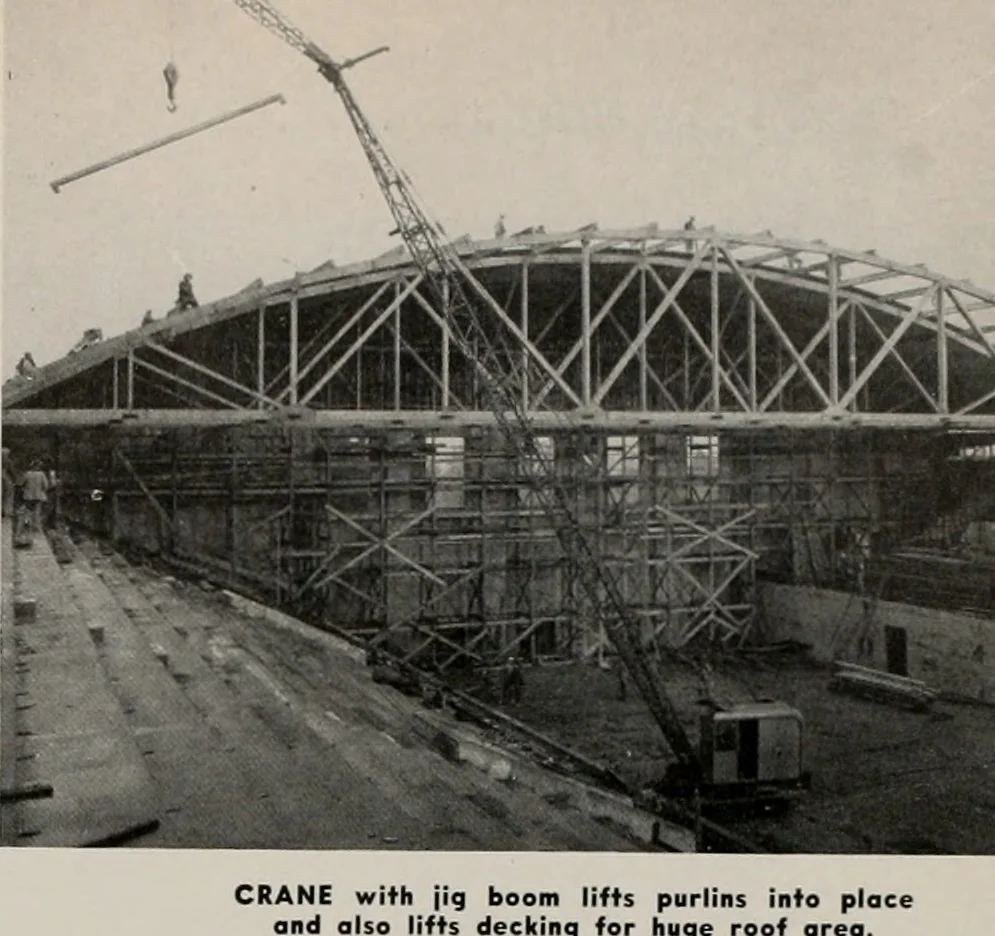
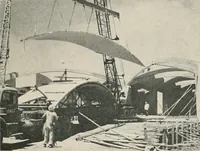
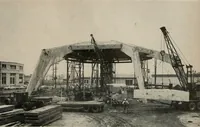
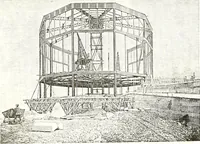
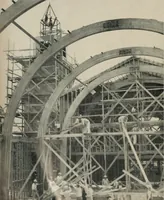
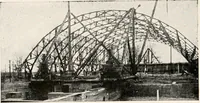
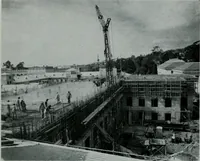
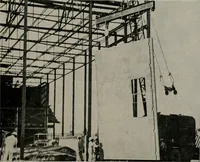
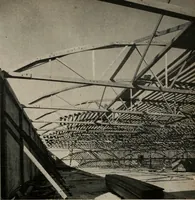
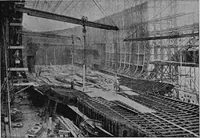
first aidstation, physical education locker rooms, showerrooms, equipment rooms, towel rooms, coachesroom, drying room and janitors closet. An identicalroom arrangement is provided on the other side ofthe building beneath the other permanent bleachersection. On the mezzanine level complete utility… … om lifts purlins into placeking for huge roof area. SECOND LEVEL of fhe pavilion shows the architects excellent solutiiof making the building serve a multiplicity of uses. of the problem
Architecture · Building
Internet Archive · Public Domain Mark 1.0. Free to use for anything.